Welcome to this beautifully renovated home on a corner lot of nearly an acre in The Woodlands, one of the Des Moines metro's most sought-after neighborhoods. Since 2016, over 90% of the home has been thoughtfully updated, offering the character of an established property with the finishes of something much newer — anchored by a resort-style backyard with a heated in-ground pool.
Living Room
The main living area features a vaulted, shiplap ceiling with clerestory windows that fill the space with natural light. A gas fireplace anchors the room, which opens to the back porch through French doors.
Renovated Kitchen, Dining & Mudroom/Pantry
The fully updated kitchen is exceptionally well-appointed: an island with seating for four, dual dishwashers, dual ovens and gas range, trash compactor, oversized built-in refrigerator, pull-out spice cabinet, charging drawer, hidden appliance garages and abundant custom cabinetry. A breakfast nook, formal dining room, and powder room complete the main living spaces.
Just off the kitchen, the mudroom/pantry is a standout in its own right — stainless steel utility sink, custom cabinetry, generous counter space, main floor laundry and abundant storage — a true drop zone just inside the garage entry.
Primary Suite
The main floor primary suite features a recently renovated spa-style bath with heated tile floors, soaking tub, glass-enclosed walk-in shower, double vanity, private water closet with bidet toilet, and custom built-in storage. A generous walk-in closet completes the suite.
Additional Main Floor Spaces
A second bedroom and dedicated home office share a Jack-and-Jill bath with double vanity. The office features built-in cabinetry and large windows, and could easily serve as a fifth bedroom.
Finished Lower Level
Bright and open thanks to large windows, the lower level includes a family room with a second gas fireplace and custom built-ins; two additional bedrooms; a full bathroom; a recreation room with wet bar; and a bonus room — all with new carpet. Unfinished storage with a second laundry hookup completes the level.
Outdoor Living
A deep covered front porch offers a welcoming entry with room for seating and a hanging swing. Across the back, a full-length covered porch with ceiling fan and built-in gas grill line overlooks the pool and landscaped grounds. Beyond it, a flagstone patio and mature landscaping surround the heated in-ground pool, all enclosed by wrought iron fencing. In-ground irrigation, landscape lighting, and an underground dog fence complete the grounds.
Location
Situated in The Woodlands, a well-established neighborhood with large lots, mature trees, and a quiet, refined streetscape. Centrally located within the western suburbs of the Des Moines metro, with top-tier shopping, grocery stores, coffee shops, and restaurants just minutes away. Downtown Des Moines is an easy commute.
A well-finished home in a hard-to-replicate location.
At a Glance
4 bed + office | 3.5 bath
2,651 sq ft above grade | 3,951 sq ft total finished
Corner lot | 0.85 acres | built 1992 | extensively renovated since 2016
Vaulted shiplap ceilings with clerestory windows
Hardwood floors (most of main level) | new carpet (lower level)
2 gas fireplaces | dual dishwashers | dual ovens
Renovated kitchen & primary suite | soaking tub | walk-in shower
Double vanities (both full baths) | walk-in closet | formal dining | breakfast nook
Island seating for 4 | wet bar | main floor laundry
Heated in-ground pool | full-length covered back porch | covered front porch with swing
Built-in gas grill line | flagstone patio | wrought iron fencing
In-ground irrigation | underground dog fence
Cedar shake roof (2020 & 2026, two-phase replacement)
New furnace (2017) | new hot water heater (2022)
Generous 3-car garage
For sale by owner
$1,495,000
12955 Woodlands Pkwy, Clive, IA 50325
4beds
2,651sqft
:
Get pre-qualified$10,207/mo
SingleFamily
Built in 1992
0.85 Acres Lot
$-- Zestimate®
$564/sqft
$46/mo HOA
What's special
Gas fireplaceFormal dining roomHidden appliance garagesMain floor laundryRecently renovated spa-style bathHeated tile floorsBreakfast nook
- 15 days |
- 2,898 |
- 234 |
Listed by:
Property Owner (515) 953-5568
Facts & features
Interior
Bedrooms & bathrooms
- Bedrooms: 4
- Bathrooms: 4
- Full bathrooms: 3
- 1/2 bathrooms: 1
Heating
- Forced air, Gas
Cooling
- Central
Appliances
- Included: Dishwasher, Dryer, Freezer, Garbage disposal, Microwave, Range / Oven, Refrigerator, Trash compactor, Washer
Features
- Flooring: Hardwood
- Basement: Finished
- Has fireplace: Yes
Interior area
- Total interior livable area: 2,651 sqft
Property
Parking
- Total spaces: 3
- Parking features: Garage - Attached
Features
- Exterior features: Other, Wood, Brick
Lot
- Size: 0.85 Acres
Details
- Parcel number: 29100730060000
Construction
Type & style
- Home type: SingleFamily
Materials
- masonry
- Foundation: Concrete
- Roof: Shake / Shingle
Condition
- New construction: No
- Year built: 1992
Community & HOA
HOA
- Has HOA: Yes
- HOA fee: $46 monthly
Location
- Region: Clive
Financial & listing details
- Price per square foot: $564/sqft
- Tax assessed value: $873,500
- Annual tax amount: $11,968
- Date on market: 7/8/2026
Estimated market value
Not available
Estimated sales range
Not available
$4,170/mo
Price history
| Date | Event | Price |
|---|---|---|
| 7/8/2026 | Listed for sale | $1,495,000+112.1%$564/sqft |
Source: Owner Report a problem | ||
| 6/30/2016 | Sold | $705,000-2.8%$266/sqft |
Source:  DMMLS #513195 Report a problem DMMLS #513195 Report a problem | ||
| 3/25/2016 | Listing removed | $725,000$273/sqft |
Source: Iowa Realty Co., Inc. #513195 Report a problem | ||
| 3/12/2016 | Listed for sale | $725,000$273/sqft |
Source: Iowa Realty Co., Inc. #513195 Report a problem | ||
Public tax history
| Year | Property taxes | Tax assessment |
|---|---|---|
| 2025 | $11,968 +2.2% | $873,500 +12.3% |
| 2024 | $11,714 -4.7% | $778,000 |
| 2023 | $12,298 +1.2% | $778,000 +18.6% |
| 2022 | $12,150 -7.4% | $656,200 |
| 2021 | $13,120 +1.5% | $656,200 -2.5% |
| 2020 | $12,928 +2.5% | $673,200 |
| 2019 | $12,612 +2% | $673,200 +6.3% |
| 2018 | $12,370 | $633,200 |
| 2017 | $12,370 +25.5% | $633,200 +23.6% |
| 2016 | $9,854 | $512,400 |
| 2015 | $9,854 +4.2% | $512,400 +1.6% |
| 2014 | $9,454 | $504,500 |
| 2013 | -- | $504,500 -0.4% |
| 2012 | -- | $506,700 |
| 2011 | -- | $506,700 -4.3% |
| 2010 | -- | $529,200 |
| 2009 | -- | $529,200 -1.2% |
| 2008 | -- | $535,800 |
| 2007 | -- | $535,800 +2.4% |
| 2006 | -- | $523,400 |
| 2005 | -- | $523,400 +4.2% |
| 2003 | -- | $502,210 -3.7% |
| 2002 | -- | $521,700 |
| 2001 | -- | $521,700 |
Find assessor info on the county website
Monthly payment
Est. payment
Payment breakdown
Explore the cost of this home by adjusting the details. Changes won't be saved.Climate risks
Neighborhood: 50325
Nearby schools
GreatSchools rating
- 8/10Westridge Elementary SchoolGrades: PK-6Distance: 2.6 mi
- 8/10Indian Hills Junior High SchoolGrades: 7-8Distance: 2.5 mi
- 4/10Valley High SchoolGrades: 10-12Distance: 2.6 mi
- $936,0005 bd5 ba5.8k sqft12977 Woodlands Pkwy, Clive, IA 50325Off Market
- $852,9005 bd4 ba2.9k sqft12930 Pineview Dr, Clive, IA 50325Off Market
- $1,015,9003 bd4 ba3.8k sqft1905 NW 129th St, Clive, IA 50325Off Market

- $741,1004 bd4 ba4.1k sqft1925 NW 129th St, Clive, IA 50325Off Market
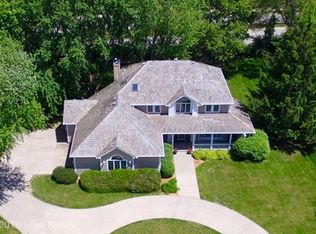
- $738,4004 bd2 ba3k sqft12960 Pineview Dr, Clive, IA 50325Off Market
- $970,9004 bd5 ba3.2k sqft12999 Woodlands Pkwy, Clive, IA 50325Off Market
- $754,9003 bd3 ba3.1k sqft12950 Woodlands Pkwy, Clive, IA 50325Off Market
- $805,2006 bd5 ba4.1k sqft1855 NW 130th St, Clive, IA 50325Off Market
A local agent can set up tours, give advice and negotiate with sellers.
Similar homes
- $1,349,0004 bd5 ba2.2k sqft3653 NW 177th Ct, Clive, IA 50325For Sale
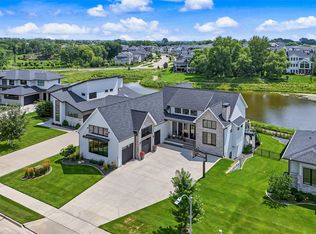 MLS ID #745373, Brett Draper, Fathom Realty. DMMLS
 - $1,295,0005 bd3 ba2.6k sqft775 SE Southbranch Dr, Waukee, IA 50263For Sale
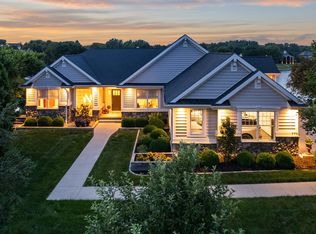 MLS ID #744148, Julie Baudler, RE/MAX Concepts. DMMLS
 - $1,149,9005 bd6 ba3.7k sqft1772 NW 120th St, Clive, IA 50325For Sale
 MLS ID #744028, Ingrid Williams, RE/MAX Concepts. DMMLS
 - $1,495,0006 bd6 ba2.5k sqft3962 181st St, Clive, IA 50325For Sale
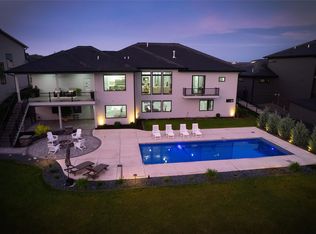 MLS ID #742549, RICK WANAMAKER, Iowa Realty Mills Crossing. DMMLS
 - $1,325,0005 bd5 ba2.3k sqft17627 Townsend Dr, Clive, IA 50325New ConstructionMLS ID #745739, Hanna Carlson, Hubbell Homes of Iowa, LLC. DMMLS
- $1,200,0005 bd4 ba2.6k sqft3679 Westgate Pkwy, Clive, IA 50325For SaleMLS ID #745343, Stephanie Thomas, RE/MAX Concepts. DMMLS
- $1,250,0003 bd4 ba3.2k sqft12810 Cardinal Ln, Urbandale, IA 50323For SaleMLS ID #742638, Krisanne Colby, Simply Better Realty, LLC. DMMLS
- $1,495,0005 bd6 ba3.4k sqft3106 162nd St, Urbandale, IA 50323For SaleMLS ID #741522, Cy Phillips, Space Simply. DMMLS
- $1,700,0005 bd5 ba2.5k sqft13721 Quail Ridge Dr, Urbandale, IA 50323For SaleMLS ID #740293, Hanna Carlson, Hubbell Homes of Iowa, LLC. DMMLS
- $1,275,0005 bd5 ba3.3k sqft17448 Aurora Dr, Clive, IA 50325For SaleMLS ID #743850, Michelle Kline, RE/MAX Concepts. DMMLS
- $1,550,0005 bd6 ba2.5k sqft3837 NW 183rd St, Clive, IA 50325New ConstructionMLS ID #741122, Amanda Mickelsen, Keller Williams Realty GDM. DMMLS
- $1,299,0004 bd5 ba2.2k sqft17583 Townsend Dr, Clive, IA 50325New ConstructionMLS ID #744013, Christopher Tursi, RE/MAX Concepts. DMMLS
- $1,300,0004 bd5 ba2.9k sqft5583 Beechwood Ter, West Des Moines, IA 50266For SaleMLS ID #740182, Cody Semler, Redfin Corporation. DMMLS
- $1,689,0005 bd5 ba2.7k sqft3806 Turnberry Dr, West Des Moines, IA 50265For SaleMLS ID #744558, MEG NIXON, Iowa Realty Mills Crossing. DMMLS
- $1,375,0005 bd5 ba2.5k sqft18261 Hidden Knl, Clive, IA 50325New ConstructionMLS ID #742803, Hanna Carlson, Hubbell Homes of Iowa, LLC. DMMLS
- $1,099,0004 bd5 ba2.6k sqft3665 NW 177th Ct, Clive, IA 50325For SaleMLS ID #734596, Jessie Schulte, RE/MAX Concepts. DMMLS
- $875,0005 bd6 ba3.3k sqft3701 150th St, Urbandale, IA 50323For SaleMLS ID #745687, Jessie Boffeli, Iowa Realty Mills Crossing. DMMLS
- $1,600,0005 bd6 ba2.8k sqft18270 Valleyview Cir, Clive, IA 50325For SaleMLS ID #740962, Danielle Seifert, RE/MAX Concepts. DMMLS
- $1,195,0004 bd5 ba3k sqft851 S 95th St, West Des Moines, IA 50266For SaleMLS ID #744216, Sean Asada, RE/MAX Real Estate Center. DMMLS
- $750,0005 bd4 ba3.1k sqft3604 129th St, Urbandale, IA 50323For Sale By Owner
