Welcome to this exceptional 5-bed, 6-bath home offering 4,440 meticulously maintained, finished square feet in one of Urbandale's most desirable locations. Once inside, you are greeted by an impressive entry, soaring ceilings, hardwood floors, and an inviting floor plan ideal for everyday living and entertaining. The heart of the home is the spacious kitchen with open flow to the living room. Upstairs, the luxurious primary suite offers a spacious ensuite bath and an oversized walk-in closet, while each of the 3 additional bedrooms enjoys its own private ensuite bath—providing comfort and privacy for family members and guests. The finished lower level is an entertainer's dream, complete with a large family room, 2nd kitchen, flex space for a playroom or pool table, non-conforming 5th bedroom, full bathroom, and storage room. Step outside to enjoy the professionally landscaped yard featuring a spacious deck and irrigation system, perfect for relaxing or entertaining. Extensively updated for peace of mind, this home has all new interior paint (2025), new exterior paint (2024), new second-floor carpet, new furnace and A/C (2022), a commercial-sized water heater (2021), a new dishwasher and wine refrigerator. This home is ideally located near schools, parks, and quick interstate access, making commuting a breeze. Enjoy the home’s central location between West Des Moines and Waukee’s ever-expanding amenities, shopping, dining, and recreation. This move-in ready home is a must see!
For sale
Price cut: $30K (8/13)
$845,000
3701 150th St, Urbandale, IA 50323
5beds
3,390sqft
Single Family Residence
Built in 2003
0.33 Acres Lot
$-- Zestimate®
$249/sqft
$-- HOA
What's special
Storage roomFinished lower levelLarge family roomNew second-floor carpetSoaring ceilingsHardwood floorsProfessionally landscaped yard
- 81 days
- 433
- 27
Zillow last checked:
Listing updated:
Listed by:
Jessie Boffeli 515-453-5203,
Iowa Realty Mills Crossing
Source: DMMLS,MLS#: 745687 Originating MLS: Des Moines Area Association of REALTORS
Originating MLS: Des Moines Area Association of REALTORSFacts & features
Interior
Bedrooms & bathrooms
- Bedrooms: 5
- Bathrooms: 6
- Full bathrooms: 4
- 3/4 bathrooms: 1
- 1/2 bathrooms: 1
Heating
- Gas, Natural Gas
Cooling
- Central Air
Appliances
- Included: Dryer, Dishwasher, Microwave, Refrigerator, Stove, Washer
- Laundry: Main Level
Features
- Wet Bar, Central Vacuum, Separate/Formal Dining Room, Eat-in Kitchen, Second Kitchen, Cable TV, Window Treatments
- Flooring: Carpet, Hardwood, Tile
- Basement: Walk-Out Access
- Number of fireplaces: 1
- Fireplace features: Gas Log
Interior area
- Total structure area: 3,390
- Total interior livable area: 3,390 sqft
- Finished area below ground: 1,050
Video & virtual tour
Property
Parking
- Total spaces: 3
- Parking features: Attached, Garage, Three Car Garage
- Attached garage spaces: 3
Features
- Levels: Two
- Stories: 2
- Patio & porch: Covered, Deck, Patio
- Exterior features: Deck, Sprinkler/Irrigation, Play Structure, Patio
- Fencing: Metal
Lot
- Size: 0.33 Acres
- Features: Rectangular Lot
Details
- Parcel number: 1225106003
- Zoning: RES
Construction
Type & style
- Home type: SingleFamily
- Architectural style: Two Story
- Property subtype: Single Family Residence
Materials
- Brick
- Foundation: Poured
- Roof: Asphalt,Shingle
Condition
- Resale
- New construction: No
- Year built: 2003
Details
- Builder name: Accurate
Utilities & green energy
- Sewer: Public Sewer
- Water: Public
Community & HOA
Community
- Security: Smoke Detector(s)
HOA
- Has HOA: No
Location
- Region: Urbandale
Financial & listing details
- Price per square foot: $249/sqft
- Tax assessed value: $682,200
- Annual tax amount: $9,991
- Date on market: 7/21/2026
- Cumulative days on market: 81 days
- Listing terms: Cash,Conventional
- Road surface type: Concrete
Estimated market value
Not available
Estimated sales range
Not available
Not available
Price history
| Date | Event | Price |
|---|---|---|
| 8/13/2026 | Price change | $845,000-3.4%$249/sqft |
Source:  DMMLS #745687 Report a problem DMMLS #745687 Report a problem | ||
| 7/21/2026 | Listed for sale | $875,000+94.4%$258/sqft |
Source: DMMLS #745687 Report a problem | ||
| 4/15/2008 | Sold | $450,000$133/sqft |
Source: Public Record Report a problem | ||
Public tax history
| Year | Property taxes | Tax assessment |
|---|---|---|
| 2025 | $9,992 +1.8% | $682,200 +9.8% |
| 2024 | $9,814 -1% | $621,590 |
| 2023 | $9,910 +8.1% | $621,590 +14.3% |
| 2022 | $9,168 -2.8% | $543,620 +6.8% |
| 2021 | $9,432 +1.9% | $508,880 +2.7% |
| 2020 | $9,258 -3.4% | $495,350 |
| 2019 | $9,586 +3.5% | $495,350 +2.4% |
| 2018 | $9,262 | $483,940 |
| 2017 | $9,262 +9.8% | $483,940 +2.3% |
| 2016 | $8,438 -3.5% | $473,240 +2.2% |
| 2015 | $8,746 +12.2% | $462,900 +4.7% |
| 2014 | $7,796 +5.7% | $442,220 |
| 2013 | $7,376 -0.1% | -- |
| 2012 | $7,382 +4.7% | -- |
| 2011 | $7,048 +2.7% | -- |
| 2010 | $6,860 -5.2% | -- |
| 2009 | $7,238 +3.5% | -- |
| 2008 | $6,994 -5.1% | -- |
| 2007 | $7,366 | -- |
Find assessor info on the county website
Monthly payment
Est. payment
Payment breakdown
Explore the cost of this home by adjusting the details. Changes won't be saved.Climate risks
Neighborhood: 50323
Nearby schools
Schools provided by the listing agent
- District: Waukee
Source: DMMLS. This data may not be complete. We recommend contacting the local school district to confirm school assignments for this home.

Similar homes
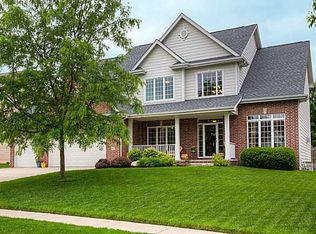
- $875,0005 bd5 ba3.2k sqft3007 152nd St, Urbandale, IA 50323For Sale
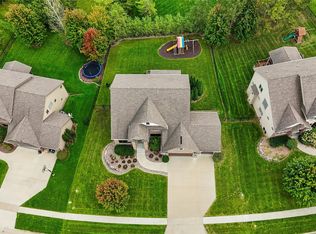 MLS ID #749575, SAATCHI KALRA, Iowa Realty Mills Crossing. DMMLS
 - $799,0005 bd5 ba3k sqft15109 Wilden Dr, Urbandale, IA 50323For Sale
 MLS ID #742674, Gina Friedrichsen, RE/MAX Precision. DMMLS
 - $649,9005 bd5 ba2.9k sqft3617 149th St, Urbandale, IA 50323For Sale
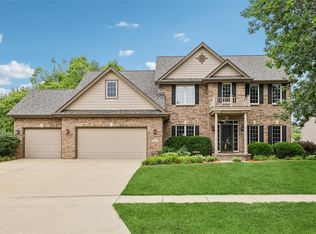 MLS ID #746657, SAATCHI KALRA, Iowa Realty Mills Crossing. DMMLS
 - $650,0004 bd5 ba2.9k sqft3703 149th St, Urbandale, IA 50323For Sale
 MLS ID #741926, Hatchitt, Melissa, Realty ONE Group Impact. DMMLS
