Everything about this home includes words such as huge, open and tons of space. You won’t find another home with this much square footage that is situated on a quiet cul de sac and a fantastic walkout lot. This 5 bedroom, 5 bath 2 Story has over 5300 sq/ft of finished area. The main floor alone being over 2000 sq/ft. The main floor includes an open foyer w/ double staircase to the 2nd floor. An accommodating kitchen and center island, tons of countertops and enough space for a dining room table. Double Ovens with all kitchen appliances included. Walk in pantry, formal dining room, huge main floor office with built-ins & french doors. A mud room and drop zone are situated off the 3 car garage. 4 season sun room/toy room/flex room. Deck off the sun room. Every bedroom in this home has an attached bathroom. The master suite is vaulted with a large bathroom including a jacuzzi tub and walk in closet. Possibly the largest 2nd floor laundry room in this price range with cabinets and sink, folding tables, drying racks and a full size closet. Finished walkout lower level with lots of windows, natural light and 9ft ceilings. Wet bar. Additional 5th bedroom and attached ¾ bathroom. Wood working room and another bonus room great for exercise equipment or flex space. This home backs to the Clive Greenbelt giving you lots of trees and privacy, an irrigated yard with space for playground equipment.
For sale
$739,900
13200 Rocklyn Dr, Urbandale, IA 50323
5beds
3,911sqft
:
Get pre-qualified$4,918/mo
Single Family Residence
Built in 2000
0.34 Acres Lot
$714,500 Zestimate®
$189/sqft
$-- HOA
What's special
Formal dining roomWet barWood working roomWalk in pantryTons of countertopsQuiet cul de sacFantastic walkout lot
- 19 days |
- 835 |
- 41 |
Zillow last checked:
Listing updated:
Listed by:
Andy Lenaghan,
Keller Williams Realty GDM
Source: DMMLS,MLS#: 745647 Originating MLS: Des Moines Area Association of REALTORS
Originating MLS: Des Moines Area Association of REALTORSFacts & features
Interior
Bedrooms & bathrooms
- Bedrooms: 5
- Bathrooms: 5
- Full bathrooms: 2
- 3/4 bathrooms: 2
- 1/2 bathrooms: 1
Heating
- Forced Air, Gas, Natural Gas
Cooling
- Central Air
Appliances
- Included: Built-In Oven, Cooktop, Dishwasher, Microwave, Refrigerator, Stove
- Laundry: Upper Level
Features
- Central Vacuum, Dining Area, Separate/Formal Dining Room, Eat-in Kitchen, Cable TV, Window Treatments
- Flooring: Carpet, Hardwood, Tile
- Basement: Finished,Walk-Out Access
- Number of fireplaces: 1
- Fireplace features: Gas Log
Interior area
- Total structure area: 3,911
- Total interior livable area: 3,911 sqft
- Finished area below ground: 1,425
Property
Parking
- Total spaces: 3
- Parking features: Attached, Garage, Three Car Garage
- Attached garage spaces: 3
Features
- Levels: Two
- Stories: 2
- Patio & porch: Covered, Deck, Patio
- Exterior features: Deck, Sprinkler/Irrigation, Patio
Lot
- Size: 0.34 Acres
- Dimensions: 42.9
- Features: Pie Shaped Lot, Cul-De-Sac
Details
- Parcel number: 31200677270009
- Zoning: R
Construction
Type & style
- Home type: SingleFamily
- Architectural style: Two Story
- Property subtype: Single Family Residence
Materials
- Brick, Frame
- Foundation: Poured
- Roof: Asphalt,Shingle
Condition
- Resale
- New construction: No
- Year built: 2000
Utilities & green energy
- Sewer: Public Sewer
- Water: Public
Community & HOA
Community
- Security: Security System, Smoke Detector(s)
HOA
- Has HOA: No
Location
- Region: Urbandale
Financial & listing details
- Price per square foot: $189/sqft
- Tax assessed value: $706,800
- Annual tax amount: $10,700
- Date on market: 7/21/2026
- Listing terms: Cash,Conventional
- Road surface type: Concrete
Estimated market value
$714,500
$679,000 - $750,000
$3,416/mo
Price history
| Date | Event | Price |
|---|---|---|
| 7/21/2026 | Listed for sale | $739,900+60.8%$189/sqft |
Source:  DMMLS #745647 Report a problem DMMLS #745647 Report a problem | ||
| 9/7/2018 | Sold | $460,000-5.2%$118/sqft |
Source: DMMLS #562884 Report a problem | ||
| 7/11/2018 | Pending sale | $485,000$124/sqft |
Source: RE/MAX REAL ESTATE GROUP #562884 Report a problem | ||
| 5/16/2018 | Price change | $485,000-1.8%$124/sqft |
Source: RE/MAX REAL ESTATE GROUP #536029 Report a problem | ||
| 2/13/2018 | Price change | $494,000-1%$126/sqft |
Source: RE/MAX REAL ESTATE GROUP #536029 Report a problem | ||
| 7/24/2017 | Price change | $499,000-1.2%$128/sqft |
Source: RE/MAX REAL ESTATE GROUP #536029 Report a problem | ||
| 7/13/2017 | Price change | $505,000-1%$129/sqft |
Source: RE/MAX REAL ESTATE GROUP #536029 Report a problem | ||
| 6/27/2017 | Price change | $510,000-1%$130/sqft |
Source: RE/MAX REAL ESTATE GROUP #536029 Report a problem | ||
| 5/31/2017 | Price change | $515,000-1%$132/sqft |
Source: RE/MAX REAL ESTATE GROUP #536029 Report a problem | ||
| 5/18/2017 | Price change | $520,000-1.9%$133/sqft |
Source: RE/MAX REAL ESTATE GROUP #536029 Report a problem | ||
| 5/10/2017 | Price change | $530,000-0.9%$136/sqft |
Source: RE/MAX REAL ESTATE GROUP #536029 Report a problem | ||
| 5/1/2017 | Price change | $535,000-0.9%$137/sqft |
Source: RE/MAX REAL ESTATE GROUP #536029 Report a problem | ||
| 4/20/2017 | Price change | $540,000-0.9%$138/sqft |
Source: RE/MAX REAL ESTATE GROUP #536029 Report a problem | ||
| 3/27/2017 | Listed for sale | $545,000-0.9%$139/sqft |
Source: RE/MAX Real Estate Group #536029 Report a problem | ||
| 10/25/2016 | Listing removed | $550,000$141/sqft |
Source: Iowa Realty Co., Inc. #512440 Report a problem | ||
| 3/2/2016 | Listed for sale | $550,000+22.4%$141/sqft |
Source: Iowa Realty Co., Inc. #512440 Report a problem | ||
| 11/4/2010 | Sold | $449,500-9.2%$115/sqft |
Source: Public Record Report a problem | ||
| 6/11/2010 | Price change | $495,000-6.4%$127/sqft |
Source: Iowa Realty Co., Inc. #365401 Report a problem | ||
| 4/10/2010 | Listed for sale | $529,000+3.8%$135/sqft |
Source: Iowa Realty Co., Inc. #365401 Report a problem | ||
| 8/17/2005 | Sold | $509,500+12.1%$130/sqft |
Source: Public Record Report a problem | ||
| 8/16/2002 | Sold | $454,500$116/sqft |
Source: Public Record Report a problem | ||
| 5/1/2001 | Sold | $454,500+645.1%$116/sqft |
Source: Public Record Report a problem | ||
| 6/2/1999 | Sold | $61,000$16/sqft |
Source: Public Record Report a problem | ||
Public tax history
| Year | Property taxes | Tax assessment |
|---|---|---|
| 2025 | $9,650 +2% | $706,800 +13.6% |
| 2024 | $9,458 +4.2% | $622,200 |
| 2023 | $9,078 +1.2% | $622,200 +26.6% |
| 2022 | $8,970 +1% | $491,400 |
| 2021 | $8,884 +1.5% | $491,400 +6.5% |
| 2020 | $8,750 -22.5% | $461,400 |
| 2019 | $11,288 +3.7% | $461,400 -17.2% |
| 2018 | $10,886 | $557,400 |
| 2017 | $10,886 +11.3% | $557,400 +11.2% |
| 2016 | $9,778 | $501,400 |
| 2015 | $9,778 +8% | $501,400 +5.1% |
| 2014 | $9,056 | $476,900 |
| 2013 | -- | $476,900 -0.2% |
| 2012 | -- | $478,000 |
| 2011 | -- | $478,000 -2.8% |
| 2010 | -- | $491,600 |
| 2009 | -- | $491,600 |
| 2008 | -- | $491,600 |
| 2007 | -- | $491,600 +3% |
| 2006 | -- | $477,400 |
| 2005 | -- | $477,400 +5.4% |
| 2003 | -- | $453,060 +3.4% |
| 2002 | -- | $438,070 +2.8% |
| 2001 | -- | $425,950 |
Find assessor info on the county website
Monthly payment
Est. payment
Payment breakdown
Explore the cost of this home by adjusting the details. Changes won't be saved.Climate risks
Neighborhood: 50323
Nearby schools
GreatSchools rating
- 8/10Westridge Elementary SchoolGrades: PK-6Distance: 3.2 mi
- 8/10Indian Hills Junior High SchoolGrades: 7-8Distance: 2.9 mi
- 4/10Valley High SchoolGrades: 10-12Distance: 3.2 mi
Schools provided by the listing agent
- District: West Des Moines
Source: DMMLS. This data may not be complete. We recommend contacting the local school district to confirm school assignments for this home.
- $749,0004 bd4 ba3.2k sqft13201 Rocklyn Dr, Urbandale, IA 50323Sold

- $600,7004 bd3 ba3.5k sqft13202 Rocklyn Dr, Urbandale, IA 50323Off Market

- $551,7003 bd4 ba2.9k sqft13203 Rocklyn Dr, Urbandale, IA 50323Off Market

- $613,2003 bd2 ba2.3k sqft13204 Rocklyn Dr, Urbandale, IA 50323Off Market
- $509,6004 bd2 ba3.1k sqft13205 Rocklyn Dr, Urbandale, IA 50323Off Market
- $502,1005 bd4 ba2k sqft13206 Rocklyn Dr, Urbandale, IA 50323Off Market
- $703,2003 bd3 ba1.9k sqft13207 Rocklyn Dr, Urbandale, IA 50323Off Market
- $560,2003 bd3 ba2.1k sqft13210 Rocklyn Cir, Urbandale, IA 50323Off Market
A local agent can set up tours, give advice and negotiate with sellers.
Similar homes
- $750,0005 bd4 ba3.1k sqft3604 129th St, Urbandale, IA 50323For Sale
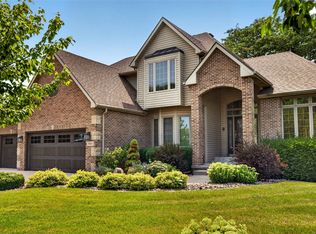 MLS ID #746460, Abby Miller, RE/MAX Precision. DMMLS
 - $679,9005 bd5 ba2.9k sqft3617 149th St, Urbandale, IA 50323For Sale
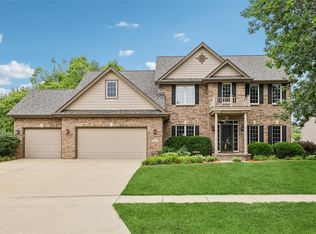 MLS ID #746657, SAATCHI KALRA, Iowa Realty Mills Crossing. DMMLS
 - $569,0005 bd4 ba3k sqft13228 Rocklyn Dr, Urbandale, IA 50323For Sale
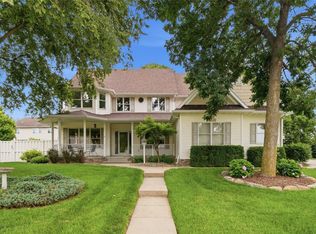 MLS ID #745230, Micole Chapman, RE/MAX Concepts. DMMLS
 - $799,0005 bd5 ba3k sqft15109 Wilden Dr, Urbandale, IA 50323For Sale
 MLS ID #742674, Gina Friedrichsen, RE/MAX Precision. DMMLS
 - $700,0004 bd5 ba3.2k sqft15115 Goodman Dr, Urbandale, IA 50323For SaleMLS ID #744202, Marizela Usher, Keller Williams Realty GDM. DMMLS
- $850,0005 bd5 ba3k sqft15301 Maple Dr, Urbandale, IA 50323For SaleMLS ID #746511, Sandra Gustafson, Iowa Realty Mills Crossing. DMMLS
- $745,0004 bd3 ba2.3k sqft4303 161st St, Urbandale, IA 50323For SaleMLS ID #745228, Wenyi Ying, Iowa Realty Mills Crossing. DMMLS
- $724,9005 bd5 ba2.8k sqft16103 Hickory Ln, Urbandale, IA 50323For SaleMLS ID #739484, Dakotah Reed, Iowa Realty Ankeny. DMMLS
- $875,0005 bd6 ba3.3k sqft3701 150th St, Urbandale, IA 50323For SaleMLS ID #745687, Jessie Boffeli, Iowa Realty Mills Crossing. DMMLS
- $630,0005 bd5 ba2.6k sqft2405 148th Ct, Urbandale, IA 50323For SaleMLS ID #744582, Kane McCuen, RE/MAX Precision. DMMLS
- $665,0005 bd4 ba2.1k sqft3915 154th Ct, Urbandale, IA 50323For SaleMLS ID #745096, Jason Waite, RE/MAX Precision. DMMLS
- $845,0004 bd4 ba2.7k sqft2142 NW 134th St, Clive, IA 50325For SaleMLS ID #746380, Sarah Buller-Bruns, RE/MAX Precision. DMMLS
- $1,075,5005 bd5 ba5.1k sqft3606 131st St, Urbandale, IA 50323For Sale By Owner
- $725,0005 bd5 ba2.8k sqft2944 NW 167th St, Clive, IA 50325For SaleMLS ID #746503, Chris Kew, RE/MAX Precision. DMMLS
- $660,0004 bd5 ba2.9k sqft3703 149th St, Urbandale, IA 50323For SaleMLS ID #741926, Melissa Hatchitt, Realty ONE Group Impact. DMMLS
- $810,0004 bd5 ba3.1k sqft15035 Woodcrest Dr, Clive, IA 50325For SaleMLS ID #746715, Eileen Van Kooten-Schmitt, Century 21 Signature. DMMLS
- $630,0006 bd5 ba3k sqft4221 159th St, Urbandale, IA 50323For SaleMLS ID #746365, Ingrid Williams, RE/MAX Concepts. DMMLS
- $679,9004 bd3 ba3.2k sqft14202 Oakwood Dr, Urbandale, IA 50323For Sale By Owner
- $875,0005 bd5 ba3.2k sqft3007 152nd St, Urbandale, IA 50323For SaleMLS ID #729661, A.J. Anderson, LPT Realty, LLC. DMMLS
- $569,0005 bd5 ba2.6k sqft4019 139th St, Urbandale, IA 50323For SaleMLS ID #735836, Gina Friedrichsen, RE/MAX Precision. DMMLS
