Prime Location & Setting
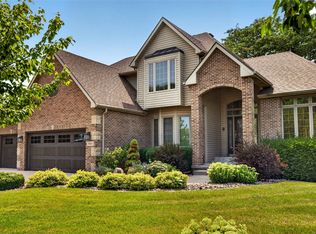
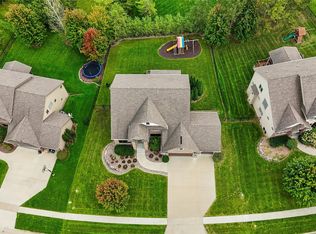
Spacious corner lot on 0.766 acres
Mature trees and established landscaping with concrete borders
Friendly neighborhood
Just 2 blocks from Des Moines Christian School
Front fountain and extensive landscape lighting create exceptional curb appeal
Home Overview
Custom-built home (2003)
Beautifully remodeled in 2013
Fully finished basement completed in 2015
5,178 finished square feet
5 bedrooms (one currently used as an exercise room)
2 office spaces with custom built-ins and cabinetry
Flexible floor plan designed for living, working, entertaining, and wellness
Chef’s Kitchen
Completely remodeled kitchen
Massive center island
Additional prep/work island with sink
Professional-size built-in refrigerator and freezer
Extensive custom cabinetry
Granite countertops
Under-cabinet lighting
Stainless steel appliances
Appliance garages that hide toaster, blender, air fryer, etc.
Open-concept design connected to family room and dining area
Main Living Areas
Spacious family room with gas fireplace
Floor-to-ceiling stone fireplace surround
Large formal dining room
Executive office with custom built-ins
Second office/flex room with granite workspace that could be made into a butler’s pantry
Main-floor full bathroom with tiled shower and glass door
Hardwood floors and extensive custom trim workUpdated lighting and neutral décor throughout
Lower-Level Retreat
Fully finished basement
Sunlighten® Infrared Sauna with Integrated TV & Audio System
Steam shower with Kohler steam generator with rain shower head
Exercise room with dedicated treadmill plug-in
Hidden children’s toy room
Large entertainment area
Bar with refrigerator and microwave
Game nook
Garage & Recreation
Oversized 1,594 sq. ft. heated garage
Easy accommodates 6 vehicles
Extensive custom storage and shelving
Indoor basketball hoop and wall padding
Large driveway with abundant additional parking
Two EV/RV-capable electrical service outlets (240 volt)
Beam Central Vac in garage & throughout the house
Hot & Cold water outlet
Outdoor Living
Covered patio with recessed lighting & Sonos speakers added in 2016
Outdoor fireplace
Large outdoor entertaining areas
Invisible dog fence
Professionally landscaped yard with mature trees
Technology & Convenience
Sonos sound system included
Indoor and outdoor speakers
Whole-home audio capability
Built-in Christmas light outlets and switch is in soffits
Custom built-in lockers with shoe storage off the garage
Major Updates & Maintenance
Exterior professionally painted by Peterson Painting (2024)
Dual-zone HVAC system
Two furnaces and two air conditioners replaced (2020)
New comfort-height Kohler toilets replaced throughout home (2024)
New roof by Super Storm (2020)
For sale by owner
Price cut: $25.5K (9/17)
$1,050,000
3606 131st St, Urbandale, IA 50323
5beds
5,178sqft
SingleFamily
Built in 2003
0.77 Acres Lot
$-- Zestimate®
$203/sqft
$-- HOA
What's special
Outdoor fireplaceFloor-to-ceiling stone fireplace surroundGame nookLarge entertainment areaCompletely remodeled kitchenGranite countertopsLarge outdoor entertaining areas
What the owner loves about this home
Oversized 1,594 sq. ft. heated 6 car garage
Spacious corner lot
Mature trees and established landscaping with concrete borders
Friendly neighborhood
Just 2 blocks from Des Moines Christian School
Front fountain and extensive landscape lighting create exceptional curb appeal
Beautifully remodeled in 2013
Fully finished basement completed in 2015
2 office spaces with custom built-ins and cabinetry
Flexible floor plan designed for living, working, entertaining, and wellness
Chef’s Kitchen
Massive center island
Additional prep/work island with sink
Professional-size built-in refrigerator and freezer
Extensive custom cabinetry
Granite countertops
Appliance garages that hide toaster, blender, air fryer, etc.
Open-concept design connected to family room and dining area
Spacious family room with gas fireplace
Floor-to-ceiling stone fireplace surround
Executive office
Second office/flex room with granite workspace that could be made into a butler’s pantry
Sunlighten® Infrared Sauna with Integrated TV & Audio System
Steam shower
Exercise room
Hidden children’s toy room
Large entertainment area
Bar with refrigerator and microwave
Game nook
Oversized 1,594 sq. ft. heated 6 car garage
Extensive custom storage and shelving
Indoor basketball hoop and wall padding
Large driveway with abundant additional parking
Two EV/RV-capable electrical service outlets (240 volt)
Central Vac in garage & throughout the house
Covered patio with recessed lighting & Sonos speakers
Outdoor fireplace
Large outdoor entertaining areas
Invisible dog fence
Professionally landscaped yard with mature trees
Sonos sound system
Whole-home audio capability
Custom built-in lockers with shoe storage
Exterior professionally painted (2024)
Dual-zone HVAC system
Two furnaces and two air conditioners replaced (2020)
New comfort-height Kohler toilets (2024)
New roof by Super Storm (2020)
- 81 days
- 781
- 48
Listed by:
Property Owner (515) 250-9569
Facts & features
Interior
Bedrooms & bathrooms
- Bedrooms: 5
- Bathrooms: 5
- Full bathrooms: 5
Heating
- Forced air, Electric, Gas
Cooling
- Central
Appliances
- Included: Dishwasher, Dryer, Freezer, Garbage disposal, Microwave, Range / Oven, Refrigerator, Washer
Features
- Flooring: Carpet, Laminate
- Basement: Finished
- Has fireplace: Yes
Interior area
- Total interior livable area: 5,178 sqft
Video & virtual tour
Property
Parking
- Total spaces: 15
- Parking features: Garage - Attached, On-street
Features
- Exterior features: Cement / Concrete
- Has view: Yes
- View description: City
Lot
- Size: 0.77 Acres
Details
- Parcel number: 31203201034000
Construction
Type & style
- Home type: SingleFamily
- Architectural style: Conventional
Materials
- concrete
- Foundation: Concrete
- Roof: Shake / Shingle
Condition
- New construction: No
- Year built: 2003
Community & HOA
Location
- Region: Urbandale
Financial & listing details
- Price per square foot: $203/sqft
- Tax assessed value: $641,200
- Annual tax amount: $10,424
- Date on market: 8/1/2026
Estimated market value
Not available
Estimated sales range
Not available
$4,497/mo
Price history
| Date | Event | Price |
|---|---|---|
| 9/17/2026 | Price change | $1,050,000-2.4%$203/sqft |
Source: Owner Report a problem | ||
| 8/1/2026 | Listed for sale | $1,075,500+170.6%$208/sqft |
Source: Owner Report a problem | ||
| 8/5/2013 | Sold | $397,500-12%$77/sqft |
Source:  DMMLS #419293 Report a problem DMMLS #419293 Report a problem | ||
| 11/24/2003 | Sold | $451,500+460.9%$87/sqft |
Source: Public Record Report a problem | ||
| 5/9/2002 | Sold | $80,500$16/sqft |
Source: Public Record Report a problem | ||
Public tax history
| Year | Property taxes | Tax assessment |
|---|---|---|
| 2025 | $10,424 +2.1% | $641,200 +11.6% |
| 2024 | $10,212 +3.9% | $574,300 |
| 2023 | $9,826 +1.2% | $574,300 +23% |
| 2022 | $9,710 -7.5% | $466,800 |
| 2021 | $10,500 +1.8% | $466,800 -2.4% |
| 2020 | $10,318 -2.2% | $478,500 |
| 2019 | $10,546 +7.8% | $478,500 +4% |
| 2018 | $9,786 | $460,100 +3.9% |
| 2017 | $9,786 +7.4% | $443,000 +6.8% |
| 2016 | $9,110 | $414,900 |
| 2015 | $9,110 -8.1% | $414,900 +4.4% |
| 2014 | $9,914 | $397,500 -14.3% |
| 2013 | -- | $463,800 -0.1% |
| 2012 | -- | $464,200 |
| 2011 | -- | $464,200 +0.1% |
| 2010 | -- | $463,800 |
| 2009 | -- | $463,800 |
| 2008 | -- | $463,800 |
| 2007 | -- | $463,800 +1.3% |
| 2006 | -- | $457,800 |
| 2005 | -- | $457,800 +480.5% |
| 2003 | -- | $78,860 -8.3% |
| 2002 | -- | $86,000 |
| 2001 | -- | $86,000 |
Find assessor info on the county website
Monthly payment
Est. payment
Payment breakdown
Explore the cost of this home by adjusting the details. Changes won't be saved.Climate risks
Neighborhood: 50323

Similar homes
- $1,025,0006 bd5 ba3.3k sqft4819 147th St, Urbandale, IA 50323For Sale
 MLS ID #739001, Timothy Schutte, EXIT Realty & Associates. DMMLS
 - $740,0005 bd4 ba3.1k sqft3604 129th St, Urbandale, IA 50323For Sale
 MLS ID #746460, Abby Miller, RE/MAX Precision. DMMLS
 - $825,0004 bd4 ba4.7k sqft13282 Oak Brook Dr, Urbandale, IA 50323For Sale
 MLS ID #717904, MELANEE STANBROUGH, Iowa Realty Mills Crossing. DMMLS
 - $870,0005 bd5 ba3.2k sqft3007 152nd St, Urbandale, IA 50323For Sale
 MLS ID #749575, SAATCHI KALRA, Iowa Realty Mills Crossing. DMMLS
