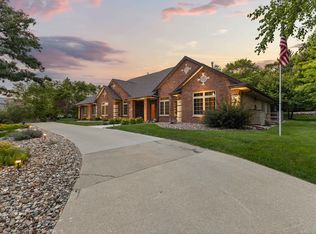
ONE-OF-A-KIND. ABSOLUTELY EXTRAORDINARY. This is the kind of property that rarely comes to market. Nestled on a beautifully wooded, professionally landscaped one-acre lot, this truly special home offers over 3,800 square feet and a floor plan unlike anything else you’ll find. Completely renovated in 2022 with no detail overlooked—roof, windows, flooring, appliances, finishes and more. The quality is exceptional, yet the home remains warm, comfortable and incredibly livable. The stunning kitchen features exotic quartzite countertops, custom finishes, an ice maker, beverage refrigerator, and premium Miele and Wolf appliances. The primary suite is a true retreat, complete with its own private deck. Outside, the living space continues with a spacious deck leading to an incredible gazebo with fireplace, plus a backyard fire pit and water feature—all surrounded by mature trees and professionally designed landscaping. This is far more than a beautifully renovated home—it’s a property with personality, privacy and an unmatched setting. If you’re looking for something truly special, look no further.
For sale
$1,550,000
12872 Cardinal Ln, Urbandale, IA 50323
4beds
3,028sqft
Single Family Residence
Built in 1987
0.91 Acres Lot
$1,458,500 Zestimate®
$512/sqft
$-- HOA
What's special
Incredible gazebo with fireplaceSurrounded by mature treesStunning kitchenCustom finishesBeverage refrigeratorExotic quartzite countertopsIce maker
- 4 days
- 998
- 92
Zillow last checked:
Listing updated:
Listed by:
B.J. KNAPP 515-669-5952,
Iowa Realty Mills Crossing
Source: DMMLS,MLS#: 750212 Originating MLS: Des Moines Area Association of REALTORS
Originating MLS: Des Moines Area Association of REALTORSFacts & features
Interior
Bedrooms & bathrooms
- Bedrooms: 4
- Bathrooms: 4
- Full bathrooms: 2
- 3/4 bathrooms: 1
- 1/2 bathrooms: 1
- Main level bedrooms: 1
Heating
- Forced Air, Gas, Natural Gas
Cooling
- Central Air
Appliances
- Included: Dryer, Dishwasher, Microwave, Refrigerator, Separate Ice Machine, Stove, Washer
- Laundry: Upper Level
Features
- Wet Bar, Central Vacuum, Dining Area, Separate/Formal Dining Room, Eat-in Kitchen, Fireplace, See Remarks, Cable TV, Window Treatments
- Flooring: Carpet, Hardwood, Tile
- Basement: Finished,Walk-Out Access
- Number of fireplaces: 3
- Fireplace features: Gas, Gas Log, Vented, Wood Burning, Fireplace Screen
Interior area
- Total structure area: 3,028
- Total interior livable area: 3,028 sqft
- Finished area below ground: 804
Video & virtual tour
Property
Parking
- Total spaces: 3
- Parking features: Attached, Garage, Three Car Garage, Heated Garage
- Attached garage spaces: 3
Features
- Levels: One and One Half
- Stories: 1.5
- Patio & porch: Covered, Deck, Open, Patio, Porch, Screened
- Exterior features: Deck, Enclosed Porch, Fire Pit, Sprinkler/Irrigation, Patio
Lot
- Size: 0.91 Acres
- Features: Rectangular Lot
Details
- Parcel number: 31200702524000
- Zoning: RES
Construction
Type & style
- Home type: SingleFamily
- Architectural style: One and One Half Story
- Property subtype: Single Family Residence
Materials
- Wood Siding
- Foundation: Block
- Roof: Asphalt,Metal,Shingle
Condition
- Year built: 1987
Utilities & green energy
- Sewer: Septic Tank
- Water: Public
Community & HOA
Community
- Security: Security System, Fire Alarm, Smoke Detector(s)
HOA
- Has HOA: No
Location
- Region: Urbandale
Financial & listing details
- Price per square foot: $512/sqft
- Tax assessed value: $629,300
- Annual tax amount: $9,086
- Date on market: 9/29/2026
- Cumulative days on market: 5 days
- Listing terms: Cash,Conventional
- Road surface type: Asphalt
Estimated market value
$1,458,500
$1.39M - $1.53M
$3,254/mo
Price history
| Date | Event | Price |
|---|---|---|
| 9/29/2026 | Listed for sale | $1,550,000$512/sqft |
Source:  DMMLS #750212 Report a problem DMMLS #750212 Report a problem | ||
Public tax history
| Year | Property taxes | Tax assessment |
|---|---|---|
| 2025 | $8,482 +0.8% | $629,300 +11.3% |
| 2024 | $8,416 +6.5% | $565,300 |
| 2023 | $7,900 +1.2% | $565,300 +31% |
| 2022 | $7,804 -7.7% | $431,400 |
| 2021 | $8,458 +1.4% | $431,400 -2.5% |
| 2020 | $8,340 -2.3% | $442,300 |
| 2019 | $8,536 +3.5% | $442,300 +2.4% |
| 2018 | $8,248 | $431,900 |
| 2017 | $8,248 +5.4% | $431,900 +5.2% |
| 2016 | $7,822 | $410,600 |
| 2015 | $7,822 +8.4% | $410,600 +5.4% |
| 2014 | $7,218 | $389,700 |
| 2013 | -- | $389,700 -1% |
| 2012 | -- | $393,600 +0.4% |
| 2011 | -- | $392,200 -3.1% |
| 2010 | -- | $404,700 |
| 2009 | -- | $404,700 |
| 2008 | -- | $404,700 |
| 2007 | -- | $404,700 +0.3% |
| 2006 | -- | $403,500 |
| 2005 | -- | $403,500 +7.1% |
| 2003 | -- | $376,760 +11.4% |
| 2002 | -- | $338,090 |
| 2001 | -- | $338,090 |
Find assessor info on the county website
Monthly payment
Est. payment
Payment breakdown
Explore the cost of this home by adjusting the details. Changes won't be saved.Climate risks
Neighborhood: 50323
Nearby schools
Schools provided by the listing agent
- District: West Des Moines
Source: DMMLS. This data may not be complete. We recommend contacting the local school district to confirm school assignments for this home.

Similar homes
- $1,250,0003 bd4 ba3.2k sqft12810 Cardinal Ln, Urbandale, IA 50323For Sale
 MLS ID #742638, Krisanne Colby, Simply Better Realty, LLC. DMMLS
 - $1,475,0004 bd4 ba2.7k sqft3102 162nd St, Urbandale, IA 50323For Sale
 MLS ID #748019, Megan Hill Mitchum, Century 21 Signature. DMMLS
 - $1,200,0004 bd4 ba2.8k sqft2959 133rd Way, Urbandale, IA 50323New Construction
 MLS ID #749403, Danny West, RE/MAX Concepts. DMMLS
 - $1,475,0005 bd6 ba3.4k sqft3106 162nd St, Urbandale, IA 50323For Sale
 MLS ID #741522, Cy Phillips, Space Simply. DMMLS
