Extraordinary 1.5-Story Sanctuary on Quiet Cul-de-Sac! Welcome home to this exceptional 1.5-story residence situated perfectly at the end of a peaceful cul-de-sac. Highlighted by rich hardwood floors throughout, this home offers an ideal layout for both daily living and effortless entertaining. The upper level features 3 spacious bedrooms and 2 full baths, while the lower level expands your living space with an additional bedroom, full bath, and a convenient kitchenette?perfect for an in-law suite or guest quarters. The basement's crown jewel is a custom, fully tiled indoor spa room with a dedicated vented hot tub, allowing for year-round relaxation. Step outside into your personal outdoor paradise! Enjoy crisp evenings on the screened-in porch with low-maintenance composite decking, or step out to the massive 400+ sq. ft. stamped concrete walkout patio with fantastic privacy and generous spacing from rear neighbors. Complete with a 3-stall attached garage PLUS a rare rear storage garage for all your tools and toys. Don't miss this one-of-a-kind property! All information obtained from seller and public records.
For sale
$799,000
5531 164th St, Urbandale, IA 50323
5beds
2,711sqft
Single Family Residence
Built in 2020
0.35 Acres Lot
$-- Zestimate®
$295/sqft
$24/mo HOA
What's special
Screened-in porchFantastic privacyDedicated vented hot tubConvenient kitchenetteRich hardwood floors throughoutLow-maintenance composite deckingAdditional bedroom
- 2 hours
- 217
- 16
Zillow last checked:
Listing updated:
Listed by:
Ethan Freeman (515)979-7107,
RE/MAX Precision
Source: DMMLS,MLS#: 751576 Originating MLS: Des Moines Area Association of REALTORS
Facts & features
Interior
Bedrooms & bathrooms
- Bedrooms: 5
- Bathrooms: 5
- Full bathrooms: 1
- 3/4 bathrooms: 3
- 1/2 bathrooms: 1
- Main level bedrooms: 1
Heating
- Electric, Forced Air, Gas
Cooling
- Central Air
Appliances
- Included: Dryer, Dishwasher, Microwave, Refrigerator, Stove, Washer
- Laundry: Main Level
Features
- Wet Bar, Dining Area, Window Treatments
- Flooring: Hardwood, Tile
- Basement: Finished,Walk-Out Access
- Number of fireplaces: 1
- Fireplace features: Electric, Fireplace Screen
Interior area
- Total structure area: 2,711
- Total interior livable area: 2,711 sqft
- Finished area below ground: 1,000
Property
Parking
- Total spaces: 3
- Parking features: Attached, Garage, Three Car Garage
- Attached garage spaces: 3
Features
- Levels: One and One Half
- Stories: 1.5
- Patio & porch: Covered, Deck, Open, Patio, Porch, Screened
- Exterior features: Deck, Enclosed Porch, Patio
Lot
- Size: 0.35 Acres
- Features: Rectangular Lot, Cul-De-Sac
Details
- Parcel number: 1211380012
- Zoning: R
Construction
Type & style
- Home type: SingleFamily
- Architectural style: Contemporary,One and One Half Story
- Property subtype: Single Family Residence
Materials
- Stone
- Foundation: Poured
- Roof: Asphalt,Shingle
Condition
- Resale
- New construction: No
- Year built: 2020
Utilities & green energy
- Sewer: Public Sewer
- Water: Public
Community & HOA
Community
- Security: Smoke Detector(s)
HOA
- Has HOA: Yes
- HOA fee: $285 annually
- HOA name: Waterford Landing HOA
- Second HOA name: Hubbell Property Management
- Second HOA phone: 515-243-3228
Location
- Region: Urbandale
Financial & listing details
- Price per square foot: $295/sqft
- Tax assessed value: $638,940
- Annual tax amount: $9,520
- Date on market: 10/20/2026
- Listing terms: Cash,Conventional,FHA,VA Loan
- Road surface type: Concrete
Estimated market value
Not available
Estimated sales range
Not available
Not available
Price history
| Date | Event | Price |
|---|---|---|
| 10/20/2026 | Listed for sale | $799,000+862.7%$295/sqft |
Source:  DMMLS #751576 Report a problem | ||
| 12/30/2019 | Sold | $83,000-6%$31/sqft |
Source: DMMLS #590991 Report a problem | ||
| 12/30/2019 | Listed for sale | $88,300$33/sqft |
Source: Dirt & Sticks Realty #590991 Report a problem | ||
| 12/3/2019 | Pending sale | $88,300$33/sqft |
Source: Dirt & Sticks Realty #590991 Report a problem | ||
| 9/10/2019 | Listed for sale | $88,300$33/sqft |
Source: Dirt & Sticks Realty #590991 Report a problem | ||
Public tax history
| Year | Property taxes | Tax assessment |
|---|---|---|
| 2025 | $10,098 +1.8% | $638,940 +1.7% |
| 2024 | $9,918 -2.5% | $628,170 |
| 2023 | $10,170 +6.8% | $628,170 +12.6% |
| 2022 | $9,524 +79266.7% | $557,850 +5.5% |
| 2021 | $12 | $528,670 +83815.9% |
| 2020 | $12 | $630 |
| 2019 | $12 | $630 |
| 2018 | $12 | $630 |
| 2017 | $12 | $630 |
Find assessor info on the county website
Monthly payment
Est. payment
Payment breakdown
Explore the cost of this home by adjusting the details. Changes won't be saved.Climate risks
Neighborhood: 50323
Nearby schools
Schools provided by the listing agent
- District: Waukee
Source: DMMLS. This data may not be complete. We recommend contacting the local school district to confirm school assignments for this home.

Similar homes
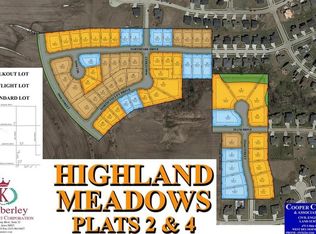
- $695,9005 bd3 ba2.4k sqft16000 N Valley Dr, Urbandale, IA 50323For Sale
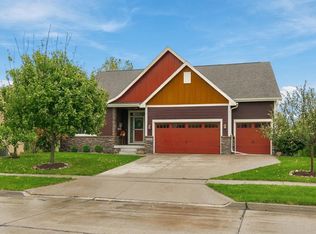 MLS ID #751306, Nora Crosthwaite, Realty ONE Group Impact. DMMLS
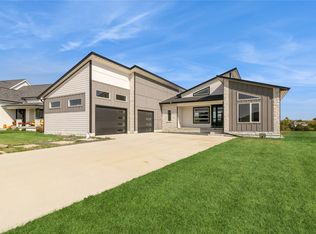
- $774,0005 bd4 ba3.3k sqft16424 N Valley Dr, Urbandale, IA 50323For Sale By Owner

- $699,9906 bd3 ba1.9k sqft16210 Walnut Meadows Ct, Urbandale, IA 50323For Sale
 MLS ID #740096, Reddy Pothireddy, RE/MAX Precision. DMMLS
- $620,0005 bd4 ba1.8k sqft16238 Walnut Meadows Ct, Urbandale, IA 50323For Sale
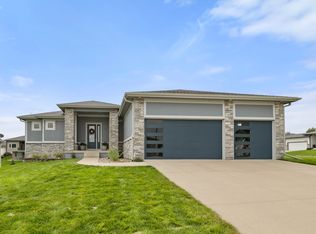 MLS ID #749360, Michelle Renken, RE/MAX Concepts. DMMLS
