Welcome to this beautifully maintained 5-bedroom, 3-bath ranch in Urbandale, built in 2021 and still looking like new. Located in the Waukee School District and within walking distance to Waterford Elementary School, this home offers 1,894 sq ft on the main level plus a finished 1,630 sq ft basement.
The open, inviting floor plan features LVP flooring throughout the main level, a flex room with French doors, custom wood shelving, and two fireplaces for cozy gatherings. The kitchen features a large island with a farmhouse sink and bar seating, quartz countertops, subway tile backsplash, black stainless appliances including a gas stove, plenty of cabinet storage, and a walk-in pantry. A separate dining area overlooks the backyard. All appliances stay, including the wet bar fridge. Three bedrooms are on the main floor, including a primary suite with a walk-in shower. Two more bedrooms downstairs offer flexibility for guests, hobbies, or a home office. Upgraded carpet and pad add comfort throughout.
Step outside to a covered cedar deck overlooking the fully fenced backyard, complete with an irrigation system with rain sensor to keep the lawn green with minimal effort.
The garage is a standout, with an epoxy-finished floor, a heater for year-round comfort, and an EV charger.
Move-in ready with room for everyone, this Urbandale gem is a must-see. Schedule your showing today!
For sale
Price cut: $10K (10/22)
$649,900
5535 147th St, Urbandale, IA 50323
5beds
1,894sqft
Single Family Residence
Built in 2021
10,454 Square Feet Lot
$640,200 Zestimate®
$343/sqft
$8/mo HOA
What's special
Open inviting floor planWalk-in pantryQuartz countertopsSubway tile backsplashCustom wood shelvingFully fenced backyardPlenty of cabinet storage
- 16 days
- 787
- 30
Likely to sell faster than
Zillow last checked:
Listing updated:
Listed by:
Mark Charter Mark@agencyiowa.com,
Agency Iowa
Source: DMMLS,MLS#: 751054 Originating MLS: Des Moines Area Association of REALTORS
Facts & features
Interior
Bedrooms & bathrooms
- Bedrooms: 5
- Bathrooms: 3
- Full bathrooms: 3
- Main level bedrooms: 3
Heating
- Forced Air, Gas
Cooling
- Central Air
Appliances
- Included: Dishwasher, Microwave, Refrigerator, Stove
- Laundry: Main Level
Features
- Wet Bar, Window Treatments
- Flooring: Tile
- Basement: Daylight,Finished
- Number of fireplaces: 1
Interior area
- Total structure area: 1,894
- Total interior livable area: 1,894 sqft
- Finished area below ground: 1,630
Property
Parking
- Total spaces: 3
- Parking features: Attached, Garage, Three Car Garage
- Attached garage spaces: 3
Features
- Stories: 1
- Fencing: Chain Link
Lot
- Size: 10,454 Square Feet
Details
- Parcel number: 1212408008
Construction
Type & style
- Home type: SingleFamily
- Architectural style: Ranch
- Property subtype: Single Family Residence
Materials
- Foundation: Poured
- Roof: Asphalt,Shingle
Condition
- Resale
- New construction: No
- Year built: 2021
Utilities & green energy
- Sewer: Public Sewer
- Water: Public
Community & HOA
HOA
- Has HOA: Yes
- HOA fee: $100 annually
- HOA name: Coyote Ridge HOA
- Second HOA name: 515-864-6444
Location
- Region: Urbandale
Financial & listing details
- Price per square foot: $343/sqft
- Tax assessed value: $563,350
- Annual tax amount: $8,393
- Date on market: 10/10/2026
- Cumulative days on market: 16 days
- Listing terms: Cash,Conventional,FHA,VA Loan
Estimated market value
$640,200
$608,000 - $672,000
$3,070/mo
Price history
| Date | Event | Price |
|---|---|---|
| 10/22/2026 | Price change | $649,900-1.5%$343/sqft |
Source:  DMMLS #751054 Report a problem | ||
| 10/10/2026 | Listed for sale | $659,900+6.5%$348/sqft |
Source: DMMLS #751054 Report a problem | ||
| 12/8/2022 | Listing removed | -- |
Source: Owner Report a problem | ||
| 12/1/2022 | Listed for sale | $619,900+9.2%$327/sqft |
Source: Owner Report a problem | ||
| 4/22/2022 | Sold | $567,543+3.2%$300/sqft |
Source: DMMLS #644957 Report a problem | ||
| 2/10/2022 | Pending sale | $549,900$290/sqft |
Source: DMMLS #644957 Report a problem | ||
| 2/1/2022 | Listed for sale | $549,900+663.8%$290/sqft |
Source: DMMLS #644957 Report a problem | ||
| 4/29/2021 | Sold | $72,000-13.1%$38/sqft |
Source: DMMLS #525492 Report a problem | ||
| 4/22/2021 | Pending sale | $82,900$44/sqft |
Source: DMMLS #525492 Report a problem | ||
| 3/8/2021 | Listed for sale | $82,900$44/sqft |
Source: DMMLS #525492 Report a problem | ||
Public tax history
| Year | Property taxes | Tax assessment |
|---|---|---|
| 2025 | $8,704 +1.8% | $563,350 +2.1% |
| 2024 | $8,546 +88.4% | $551,720 |
| 2023 | $4,536 +226700% | $551,720 +114.1% |
| 2022 | $2 | $257,670 +429350% |
| 2021 | $2 | $60 |
Find assessor info on the county website
Monthly payment
Est. payment
Payment breakdown
Explore the cost of this home by adjusting the details. Changes won't be saved.Climate risks
Neighborhood: 50323
Nearby schools
Schools provided by the listing agent
- District: Waukee
Source: DMMLS. This data may not be complete. We recommend contacting the local school district to confirm school assignments for this home.
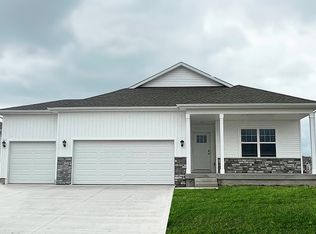
Similar homes
- $625,0005 bd3 ba1.7k sqft14510 Catalpa Dr, Urbandale, IA 50323For Sale
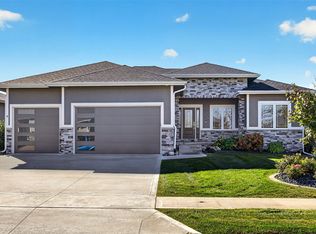 MLS ID #751761, Jen Stanbrough, RE/MAX Precision. DMMLS
- $639,9005 bd3 ba1.7k sqft14407 Catalpa Dr, Urbandale, IA 50323For Sale
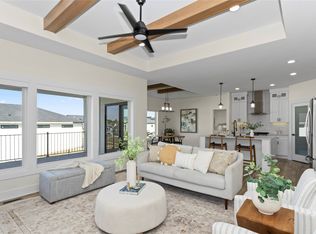 MLS ID #750906, Ingrid Williams, RE/MAX Concepts. DMMLS
- $695,9005 bd3 ba2.4k sqft16000 N Valley Dr, Urbandale, IA 50323For Sale
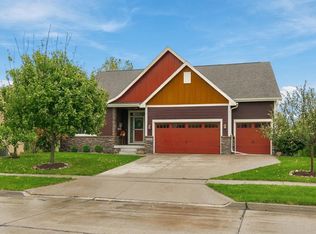 MLS ID #751306, Nora Crosthwaite, Realty ONE Group Impact. DMMLS
- $639,9005 bd3 ba1.8k sqft5015 149th Ct, Urbandale, IA 50323For Sale
 MLS ID #736175, Chrissi Ripperger, RE/MAX Concepts. DMMLS
