Welcome home to this beautifully maintained 4 bedroom, 4 bathroom house featuring three bedrooms and three bath areas on the main floor, offering a comfortable and functional layout.
The light filled, main level floor plan is exactly what modern living demands featuring a modern kitchen with stainless appliances, quartz counters, a walk in pantry and large functional island open to an expansive great room and dining area. The spacious primary suite is the perfect retreat featuring a large custom walk in closet, dual sinks, tile floors and large tiled shower. There are two other bedrooms on the opposite side of the home with access to a full bath. Other main level features are a drop zone from the garage entry with built in storage and a washer and dryer. There is also a separate half bath! on this floor perfect for guest use and entertaining. The finished lower level adds even more living space with an additional bedroom, custom-tiled bathroom, and wet bar—perfect for entertaining guests, a home office, or a second living area. Outside, the fully fenced yard includes irrigation, an expanded patio, and newly planted trees that will add beauty and privacy as they mature. A home security system, passive radon control installation, and kitchen sink reverse osmosis installation provide added peace of mind. The home also includes a large 3 car garage. All this is hard to find at this bargain price point!
For sale
$429,900
5415 145th St, Urbandale, IA 50323
4beds
1,659sqft
Single Family Residence
Built in 2020
10,018 Square Feet Lot
$-- Zestimate®
$259/sqft
$21/mo HOA
What's special
Walk in pantryTile floorsQuartz countersSpacious primary suiteFully fenced yardDual sinksExpanded patio
- 13 days
- 1,249
- 47
Likely to sell faster than
Zillow last checked:
Listing updated:
Listed by:
Randy Kramer 515-453-6629,
Iowa Realty Mills Crossing
Source: DMMLS,MLS#: 747666 Originating MLS: Des Moines Area Association of REALTORS
Originating MLS: Des Moines Area Association of REALTORSFacts & features
Interior
Bedrooms & bathrooms
- Bedrooms: 4
- Bathrooms: 4
- Full bathrooms: 1
- 3/4 bathrooms: 2
- 1/2 bathrooms: 1
- Main level bedrooms: 3
Heating
- Forced Air, Gas, Natural Gas
Cooling
- Central Air
Appliances
- Included: Dryer, Dishwasher, Microwave, Refrigerator, Stove, Washer
- Laundry: Main Level
Features
- Wet Bar, Dining Area, Window Treatments
- Flooring: Carpet, Tile
- Basement: Egress Windows,Partially Finished
- Number of fireplaces: 1
- Fireplace features: Electric
Interior area
- Total structure area: 1,659
- Total interior livable area: 1,659 sqft
- Finished area below ground: 990
Property
Parking
- Total spaces: 3
- Parking features: Attached, Garage, Three Car Garage
- Attached garage spaces: 3
Features
- Stories: 1
- Exterior features: Sprinkler/Irrigation
- Fencing: Metal
Lot
- Size: 10,018 Square Feet
- Features: Rectangular Lot
Details
- Parcel number: 1212479013
- Zoning: RES
Construction
Type & style
- Home type: SingleFamily
- Architectural style: Ranch
- Property subtype: Single Family Residence
Materials
- Stone, Vinyl Siding
- Foundation: Poured
- Roof: Asphalt,Shingle
Condition
- Year built: 2020
Utilities & green energy
- Sewer: Public Sewer
- Water: Public
Community & HOA
Community
- Security: Fire Alarm, Smoke Detector(s)
HOA
- Has HOA: Yes
- HOA fee: $250 annually
- HOA name: Waterford Point HOA
- Second HOA name: Edge Property Mgmnt - David
- Second HOA phone: 515-965-7740
Location
- Region: Urbandale
Financial & listing details
- Price per square foot: $259/sqft
- Tax assessed value: $362,670
- Annual tax amount: $5,403
- Date on market: 8/20/2026
- Cumulative days on market: 13 days
- Listing terms: Cash,Conventional,VA Loan
- Road surface type: Concrete
Estimated market value
Not available
Estimated sales range
Not available
Not available
Price history
| Date | Event | Price |
|---|---|---|
| 8/20/2026 | Listed for sale | $429,900+10.5%$259/sqft |
Source:  DMMLS #747666 Report a problem DMMLS #747666 Report a problem | ||
| 7/21/2023 | Sold | $388,990-0.3%$234/sqft |
Source: DMMLS #619686 Report a problem | ||
| 3/16/2023 | Pending sale | $389,990$235/sqft |
Source: DMMLS #619686 Report a problem | ||
| 3/9/2023 | Price change | $389,990+5.4%$235/sqft |
Source: DMMLS #619686 Report a problem | ||
| 1/11/2023 | Listed for sale | $369,990$223/sqft |
Source: DMMLS #619686 Report a problem | ||
| 12/21/2022 | Listing removed | -- |
Source: DMMLS #619686 Report a problem | ||
| 11/1/2022 | Price change | $369,990-5.4%$223/sqft |
Source: DMMLS #619686 Report a problem | ||
| 3/9/2022 | Price change | $390,990+0.3%$236/sqft |
Source: DMMLS #619686 Report a problem | ||
| 2/18/2022 | Price change | $389,990+1.3%$235/sqft |
Source: DMMLS #619686 Report a problem | ||
| 12/29/2021 | Price change | $384,990+1.3%$232/sqft |
Source: DMMLS #619686 Report a problem | ||
| 12/16/2021 | Price change | $379,990+4.4%$229/sqft |
Source: DMMLS #619686 Report a problem | ||
| 12/14/2021 | Price change | $363,890+1.5%$219/sqft |
Source: DMMLS #619686 Report a problem | ||
| 5/14/2021 | Price change | $358,565+0.1%$216/sqft |
Source: DMMLS #619686 Report a problem | ||
| 5/11/2021 | Price change | $358,035+3.2%$216/sqft |
Source: DMMLS #619686 Report a problem | ||
| 4/7/2021 | Price change | $347,040+3.6%$209/sqft |
Source: DMMLS #619686 Report a problem | ||
| 3/9/2021 | Listed for sale | $335,040$202/sqft |
Source: DMMLS #619686 Report a problem | ||
Public tax history
| Year | Property taxes | Tax assessment |
|---|---|---|
| 2025 | $5,582 -1.1% | $362,670 +1.5% |
| 2024 | $5,644 -6.6% | $357,460 |
| 2023 | $6,040 +75400% | $357,460 +7.9% |
| 2022 | $8 -20% | $331,360 +67524.5% |
| 2021 | $10 | $490 |
Find assessor info on the county website
Monthly payment
Est. payment
Payment breakdown
Explore the cost of this home by adjusting the details. Changes won't be saved.Climate risks
Neighborhood: 50323
Nearby schools
Schools provided by the listing agent
- District: Waukee
Source: DMMLS. This data may not be complete. We recommend contacting the local school district to confirm school assignments for this home.

Similar homes
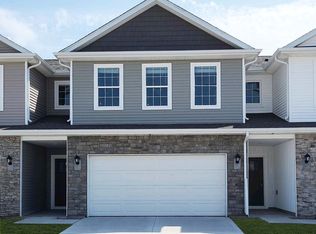
- $419,9004 bd3 ba1.7k sqft5530 148th Cir, Urbandale, IA 50323For Sale
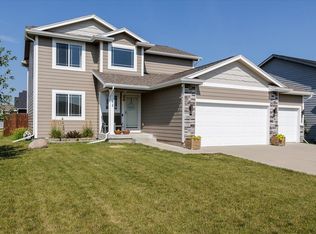 MLS ID #745933, Kristi Pitz, RE/MAX Concepts. DMMLS
 - $469,0004 bd4 ba2k sqft4008 146th St, Urbandale, IA 50323For Sale
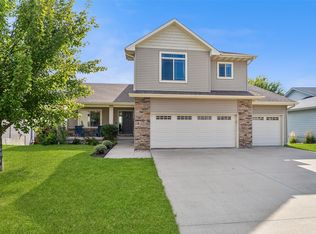 MLS ID #748360, Deanna Lane, Iowa Realty Mills Crossing. DMMLS
 - $409,9003 bd3 ba1.6k sqft5418 145th St, Urbandale, IA 50323For Sale
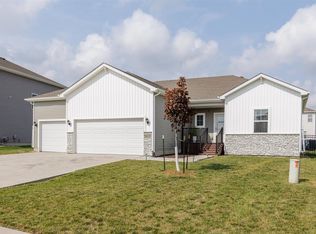 MLS ID #746289, Eileen Van Kooten-Schmitt, Century 21 Signature. DMMLS
 - $350,0004 bd4 ba1.5k sqft15215 Deerview Dr, Urbandale, IA 50323For Sale
 MLS ID #748140, Daniel Beirne, Opendoor Brokerage LLC. DMMLS
