VAUGHAN HOMES IA presents this stunning Four bedrooms, 3.5 half baths, and 2,870 finished square foot home on a walkout lot in Urbandale. The primary suite is on the main level with a double vanity, freestanding tub, tile shower, and a walk-in closet. A two-sided fireplace sits in the wall between the primary and the sunken living room, so you enjoy the coziness from both sides. 9 foot ceilings on the main level with a vaulted great room open to the floor above. Kitchen opens to the dining and out to a screened porch, with a walk-in pantry just off it. Study by the front entry, main floor laundry, and a 2 1/2 car garage with a vaulted ceiling. Three more bedrooms upstairs, a hall bath, and a jack and jill between the other two. The lower level walks out to a patio and is framed and stubbed for a rec room, a fitness room, and two more baths. Board and batten siding with stone veneer and standing seam metal accents. Large deck and a screened porch off the back for hosting and taking in the view.
New construction
$1,200,000
2959 133rd Way, Urbandale, IA 50323
4beds
2,870sqft
Single Family Residence
Built in 2026
0.9 Acres Lot
$1,190,700 Zestimate®
$418/sqft
$-- HOA
What's special
Main floor laundryWalk-in closetFour bedroomsWalk-in pantryWalkout lotFreestanding tubDouble vanity
- 16 days
- 1,162
- 66
Zillow last checked:
Listing updated:
Listed by:
Danny West (515)238-2242,
RE/MAX Concepts
Source: DMMLS,MLS#: 749403 Originating MLS: Des Moines Area Association of REALTORS
Originating MLS: Des Moines Area Association of REALTORSFacts & features
Interior
Bedrooms & bathrooms
- Bedrooms: 4
- Bathrooms: 4
- Full bathrooms: 3
- 1/2 bathrooms: 1
- Main level bedrooms: 1
Heating
- Electric, Forced Air, Gas, Natural Gas
Cooling
- Central Air
Appliances
- Included: Dryer, Dishwasher, Microwave, Refrigerator, Stove, Washer
Features
- Eat-in Kitchen, See Remarks
- Flooring: Tile
- Basement: Unfinished
- Has fireplace: Yes
- Fireplace features: Gas Log
Interior area
- Total structure area: 2,870
- Total interior livable area: 2,870 sqft
Property
Parking
- Total spaces: 2
- Parking features: Detached, Garage, Two Car Garage
- Garage spaces: 2
Features
- Levels: Two
- Stories: 2
- Patio & porch: Covered, Deck, Open, Patio
- Exterior features: Deck, Patio
Lot
- Size: 0.9 Acres
- Features: Irregular Lot
Details
- Parcel number: 31200702551000
- Zoning: Res
Construction
Type & style
- Home type: SingleFamily
- Architectural style: Two Story
- Property subtype: Single Family Residence
Materials
- Foundation: Poured
- Roof: Asphalt,Shingle
Condition
- New Construction
- New construction: Yes
- Year built: 2026
Community & HOA
Community
- Security: Smoke Detector(s)
HOA
- Has HOA: No
Location
- Region: Urbandale
Financial & listing details
- Price per square foot: $418/sqft
- Tax assessed value: $131,500
- Annual tax amount: $1,830
- Date on market: 9/16/2026
- Cumulative days on market: 17 days
- Listing terms: See Remarks
- Road surface type: Concrete
Estimated market value
$1,190,700
$1.13M - $1.25M
$3,893/mo
Price history
| Date | Event | Price |
|---|---|---|
| 9/16/2026 | Listed for sale | $1,200,000+433.3%$418/sqft |
Source:  DMMLS #749403 Report a problem DMMLS #749403 Report a problem | ||
| 6/27/2025 | Sold | $225,000-2.2%$78/sqft |
Source: DMMLS #716732 Report a problem | ||
| 5/3/2025 | Pending sale | $230,000$80/sqft |
Source: DMMLS #716732 Report a problem | ||
| 4/28/2025 | Listed for sale | $230,000-8%$80/sqft |
Source: DMMLS #716732 Report a problem | ||
| 10/18/2024 | Listing removed | $250,000$87/sqft |
Source: DMMLS #697508 Report a problem | ||
| 6/18/2024 | Listed for sale | $250,000+31.6%$87/sqft |
Source: DMMLS #697508 Report a problem | ||
| 5/6/2021 | Sold | $190,000-24%$66/sqft |
Source: DMMLS #625119 Report a problem | ||
| 4/27/2021 | Pending sale | $250,000$87/sqft |
Source: DMMLS #625119 Report a problem | ||
| 3/26/2021 | Listed for sale | $250,000+58.2%$87/sqft |
Source: DMMLS #625119 Report a problem | ||
| 10/30/2020 | Sold | $158,000-16.6%$55/sqft |
Source: DMMLS #617182 Report a problem | ||
| 10/28/2018 | Listing removed | $189,500$66/sqft |
Source: RE/MAX Precision #559941 Report a problem | ||
| 7/19/2018 | Price change | $189,500-2.8%$66/sqft |
Source: RE/MAX Precision #559941 Report a problem | ||
| 5/2/2018 | Price change | $195,000-13.3%$68/sqft |
Source: RE/MAX Precision #559941 Report a problem | ||
| 6/23/2017 | Price change | $225,000-8.2%$78/sqft |
Source: RE/MAX Precision #540263 Report a problem | ||
| 5/24/2017 | Listed for sale | $245,000+141.4%$85/sqft |
Source: RE/MAX Precision #540263 Report a problem | ||
| 1/16/2001 | Sold | $101,500$35/sqft |
Source: Public Record Report a problem | ||
Public tax history
| Year | Property taxes | Tax assessment |
|---|---|---|
| 2025 | $1,830 +2% | $131,500 +12.6% |
| 2024 | $1,794 +0.4% | $116,800 |
| 2023 | $1,786 +1.2% | $116,800 +22.3% |
| 2022 | $1,764 -7.5% | $95,500 |
| 2021 | $1,906 +1.4% | $95,500 -2.3% |
| 2020 | $1,880 +0.8% | $97,700 |
| 2019 | $1,866 +3.3% | $97,700 +5.5% |
| 2018 | $1,806 | $92,600 |
| 2017 | $1,806 +6.9% | $92,600 +6.7% |
| 2016 | $1,690 | $86,800 |
| 2015 | $1,690 +7.6% | $86,800 +4.8% |
| 2014 | $1,570 | $82,800 |
| 2013 | -- | $82,800 |
| 2012 | -- | $82,800 |
| 2011 | -- | $82,800 -5.2% |
| 2010 | -- | $87,300 |
| 2009 | -- | $87,300 |
| 2008 | -- | $87,300 |
| 2007 | -- | $87,300 +1.5% |
| 2006 | -- | $86,000 |
| 2005 | -- | $86,000 +6.1% |
| 2003 | -- | $81,080 +27.9% |
| 2002 | -- | $63,390 |
| 2001 | -- | $63,390 |
Find assessor info on the county website
Monthly payment
Est. payment
Payment breakdown
Explore the cost of this home by adjusting the details. Changes won't be saved.Climate risks
Neighborhood: 50323
Nearby schools
Schools provided by the listing agent
- District: West Des Moines
Source: DMMLS. This data may not be complete. We recommend contacting the local school district to confirm school assignments for this home.

Similar homes
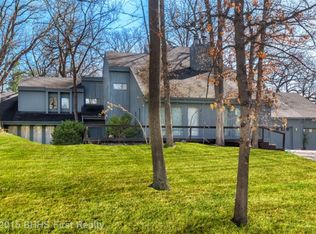
- $740,0005 bd4 ba3.1k sqft3604 129th St, Urbandale, IA 50323For Sale
 MLS ID #746460, Abby Miller, RE/MAX Precision. DMMLS
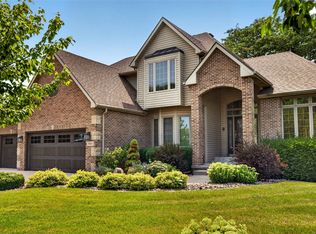
 - $1,200,0006 bd6 ba3.1k sqft16214 Sharon Dr, Urbandale, IA 50323New Construction
 MLS ID #740001, Cari Johnson, RE/MAX Precision. DMMLS
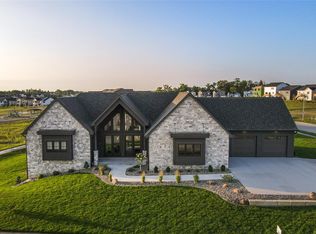
 - $997,9994 bd5 ba2.2k sqft4735 Centennial Blvd, Urbandale, IA 50323For Sale
 MLS ID #748941, A.J. Anderson, LPT Realty, LLC. DMMLS
 - $1,299,9995 bd4 ba2.6k sqft12955 Woodlands Pkwy, Clive, IA 50325For Sale
 MLS ID #746929, Jeffrey Hagel, Jeff Hagel Real Estate. DMMLS
