Step into unparalleled luxury with this exceptional home offering more than 3,800 square feet of meticulously finished living space. From the moment you enter, the soaring 10-foot ceilings on the main floor create an open airy feel enhanced by expert decorator touches -custom trim work, designer lighting, and high-end finishes throughout.
The gourmet kitchen shines with a huge Butlers pantry, top-of-the-line appliances, and elegant high-end cabinetry. The executive baths deliver indulgence. A standout feature is the massive oversized garage, spanning nearly 800 square feet, offering abundant room for vehicles, hobbies, or storage. Perfectly positioned on a quiet cul-de-sac and surrounded by other distinguished homes, this property enjoys a picturesque, upscale setting that feels both exclusive and welcoming. Whether hosting gatherings or enjoying quiet evenings, this home embodies sophisticated living at its finest. Home should be completed in June. Reach out for your private showing. All information obtained from seller and public records.
New construction
$1,119,900
75 NW Wilder Ct, Waukee, IA 50263
4beds
2,130sqft
Single Family Residence
Built in 2026
0.25 Acres Lot
$-- Zestimate®
$526/sqft
$42/mo HOA
What's special
Picturesque upscale settingCustom trim workExecutive bathsHigh-end finishes throughoutDesigner lightingHuge butlers pantryGourmet kitchen
- 187 days
- 158
- 5
Zillow last checked:
Listing updated:
Listed by:
Markjon Trierweiler (515)360-7000,
RE/MAX Precision,
Summer Clark,
RE/MAX Precision
Source: DMMLS,MLS#: 737982 Originating MLS: Des Moines Area Association of REALTORS
Originating MLS: Des Moines Area Association of REALTORSFacts & features
Interior
Bedrooms & bathrooms
- Bedrooms: 4
- Bathrooms: 3
- Full bathrooms: 2
- 3/4 bathrooms: 1
- Main level bedrooms: 2
Heating
- Forced Air, Gas, Natural Gas
Cooling
- Central Air
Appliances
- Included: Dishwasher, Microwave, Refrigerator, Stove
Features
- Basement: Finished
- Number of fireplaces: 1
- Fireplace features: Gas, Vented
Interior area
- Total structure area: 2,130
- Total interior livable area: 2,130 sqft
- Finished area below ground: 1,700
Property
Parking
- Total spaces: 3
- Parking features: Attached, Garage, Three Car Garage
- Attached garage spaces: 3
Features
- Stories: 1
Lot
- Size: 0.25 Acres
Details
- Parcel number: 1221226007
- Zoning: R
Construction
Type & style
- Home type: SingleFamily
- Architectural style: Ranch
- Property subtype: Single Family Residence
Materials
- Foundation: Poured
Condition
- New Construction
- New construction: Yes
- Year built: 2026
Details
- Builder name: Paramount Destination Homes LLC
- Warranty included: Yes
Utilities & green energy
- Sewer: Public Sewer
- Water: Public
Community & HOA
HOA
- Has HOA: Yes
- HOA fee: $500 annually
- HOA name: Castle Ranch HOA
- Second HOA name: DSM Properties
- Second HOA phone: 515-619-8814
Location
- Region: Waukee
Financial & listing details
- Price per square foot: $526/sqft
- Tax assessed value: $3,740
- Annual tax amount: $64
- Date on market: 4/7/2026
- Cumulative days on market: 189 days
- Listing terms: Cash,Conventional,FHA,VA Loan
- Road surface type: Concrete
Estimated market value
Not available
Estimated sales range
Not available
Not available
Price history
| Date | Event | Price |
|---|---|---|
| 4/28/2026 | Price change | $1,119,900+1.8%$526/sqft |
Source:  DMMLS #737982 Report a problem DMMLS #737982 Report a problem | ||
| 4/8/2026 | Listed for sale | $1,099,990+746.1%$516/sqft |
Source: DMMLS #737982 Report a problem | ||
| 4/3/2025 | Sold | $130,000-13.3%$61/sqft |
Source: Public Record Report a problem | ||
| 2/6/2024 | Listed for sale | $149,900$70/sqft |
Source: DMMLS #688830 Report a problem | ||
Public tax history
| Year | Property taxes | Tax assessment |
|---|---|---|
| 2025 | $64 +3.2% | $3,740 |
| 2024 | $62 -13.9% | $3,740 |
| 2023 | $72 | $3,740 |
Find assessor info on the county website
Monthly payment
Est. payment
Payment breakdown
Explore the cost of this home by adjusting the details. Changes won't be saved.Climate risks
Neighborhood: 50263
Nearby schools
Schools provided by the listing agent
- District: Waukee
Source: DMMLS. This data may not be complete. We recommend contacting the local school district to confirm school assignments for this home.


Similar homes
- $985,0004 bd5 ba2k sqft5317 174th St, Waukee, IA 50263New Construction
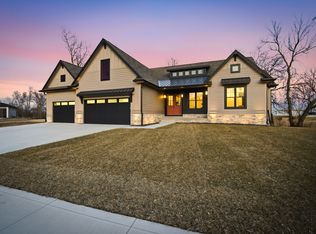 MLS ID #728947, Lipovac, Amy, RE/MAX Precision. DMMLS
 - $975,0005 bd4 ba2k sqft805 Canterbury Cir, Waukee, IA 50263New Construction
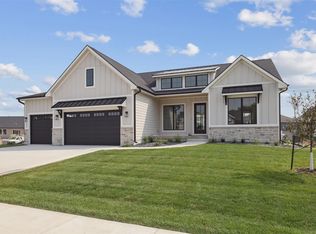 MLS ID #750569, SAATCHI KALRA, Iowa Realty Mills Crossing. DMMLS
 - $739,9004 bd4 ba1.8k sqft2605 Sunflower Dr, Waukee, IA 50263For Sale
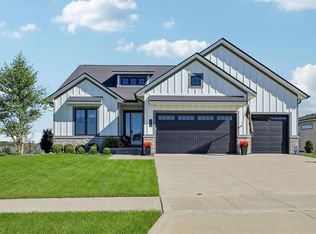 MLS ID #750555, Marc Lee, RE/MAX Precision. DMMLS
 - $1,024,9004 bd3 ba2.2k sqft4648 173rd St, Urbandale, IA 50323New Construction
 MLS ID #736919, Julie Sparks, RE/MAX Precision. DMMLS
 - $630,0004 bd3 ba2k sqft120 NW Alderleaf Dr, Waukee, IA 50263For Sale
 MLS ID #68497, Andrew Chaplin, Hunziker & Assoc.-Ames. CIBR
 - $589,0004 bd3 ba2.5k sqft65 NW Alderleaf Dr, Waukee, IA 50263For SaleMLS ID #68498, Andrew Chaplin, Hunziker & Assoc.-Ames. CIBR
- $640,0004 bd3 ba2.6k sqft110 NW Alderleaf Dr, Waukee, IA 50263For SaleMLS ID #68500, Andrew Chaplin, Hunziker & Assoc.-Ames. CIBR
