Welcome to this spacious and well-maintained 4-bedroom, 3.5-bathroom home located in the highly desirable Johnston neighborhood. Situated on a quiet cul-de-sac, this home offers a great combination of comfort, functionality, and outdoor enjoyment.
The home features generous living spaces, a well-designed floor plan, and plenty of natural light throughout. With four bedrooms and three and a half bathrooms, there is ample space for family living, guests, or a home office setup.
Step outside to a private backyard retreat featuring a beautiful in-ground swimming pool, perfect for relaxing or entertaining during the warmer months.
For sale
Price cut: $100K (5/2)
$1,199,000
9127 NW 72nd Cir, Johnston, IA 50131
4beds
2,349sqft
:
Get pre-qualified$8,224/mo
Single Family Residence
Built in 2008
0.91 Acres Lot
$-- Zestimate®
$510/sqft
$-- HOA
What's special
Beautiful in-ground swimming poolPrivate backyard retreatWell-designed floor planGenerous living spacesQuiet cul-de-sac
- 139 days |
- 662 |
- 19 |
Zillow last checked:
Listing updated:
Listed by:
Brad Lowe (515)706-4857,
Spire Real Estate
Source: DMMLS,MLS#: 736014 Originating MLS: Des Moines Area Association of REALTORS
Originating MLS: Des Moines Area Association of REALTORSFacts & features
Interior
Bedrooms & bathrooms
- Bedrooms: 4
- Bathrooms: 4
- Full bathrooms: 3
- 1/2 bathrooms: 1
- Main level bedrooms: 3
Heating
- Forced Air, Gas, Natural Gas
Cooling
- Central Air
Appliances
- Included: Built-In Oven, Cooktop, Dryer, Dishwasher, Microwave, Refrigerator, Wine Cooler, Washer
- Laundry: Main Level
Features
- Wet Bar, Central Vacuum, Dining Area, Eat-in Kitchen, Cable TV, Window Treatments
- Flooring: Carpet, Hardwood, Tile
- Basement: Partially Finished
- Number of fireplaces: 2
- Fireplace features: Gas, Vented
Interior area
- Total structure area: 2,349
- Total interior livable area: 2,349 sqft
- Finished area below ground: 1,341
Property
Parking
- Total spaces: 3
- Parking features: Attached, Garage, Three Car Garage
- Attached garage spaces: 3
Features
- Stories: 1
- Patio & porch: Deck
- Exterior features: Deck, Fully Fenced, Sprinkler/Irrigation, Outdoor Kitchen
- Pool features: Heated, In Ground
- Fencing: Metal,Full
Lot
- Size: 0.91 Acres
- Features: Pie Shaped Lot
Details
- Parcel number: 241/00860063000
- Zoning: R-1
Construction
Type & style
- Home type: SingleFamily
- Architectural style: Ranch
- Property subtype: Single Family Residence
Materials
- Cement Siding, Stone, Stucco
- Foundation: Poured
- Roof: Asphalt,Shingle
Condition
- Year built: 2008
Utilities & green energy
- Sewer: Public Sewer
- Water: Public
Community & HOA
Community
- Security: Security System, Smoke Detector(s)
HOA
- Has HOA: No
Location
- Region: Johnston
Financial & listing details
- Price per square foot: $510/sqft
- Tax assessed value: $825,900
- Annual tax amount: $12,498
- Date on market: 3/10/2026
- Cumulative days on market: 140 days
- Listing terms: Cash,Conventional
- Road surface type: Concrete
Estimated market value
Not available
Estimated sales range
Not available
Not available
Price history
| Date | Event | Price |
|---|---|---|
| 5/2/2026 | Price change | $1,199,000-7.7%$510/sqft |
Source:  DMMLS #736014 Report a problem DMMLS #736014 Report a problem | ||
| 3/10/2026 | Listed for sale | $1,299,000$553/sqft |
Source: DMMLS #736014 Report a problem | ||
| 1/16/2026 | Listing removed | -- |
Source: Owner Report a problem | ||
| 10/18/2025 | Listed for sale | $1,299,000$553/sqft |
Source: Owner Report a problem | ||
| 9/29/2025 | Listing removed | -- |
Source: Owner Report a problem | ||
| 7/1/2025 | Listed for sale | $1,299,000+943.4%$553/sqft |
Source: Owner Report a problem | ||
| 10/30/2008 | Sold | $124,500$53/sqft |
Source: Public Record Report a problem | ||
Public tax history
| Year | Property taxes | Tax assessment |
|---|---|---|
| 2025 | $12,498 +5.1% | $825,900 +14.8% |
| 2024 | $11,888 +2.3% | $719,300 |
| 2023 | $11,618 -10.5% | $719,300 +16.4% |
| 2022 | $12,980 -0.9% | $618,200 |
| 2021 | $13,092 +1.7% | $618,200 +4.1% |
| 2020 | $12,872 -6.9% | $593,900 |
| 2019 | $13,826 +2.6% | $593,900 +0.5% |
| 2018 | $13,470 | $591,200 |
| 2017 | $13,470 +5.6% | $591,200 +5.3% |
| 2016 | $12,760 | $561,400 |
| 2015 | $12,760 -0.3% | $561,400 -2.4% |
| 2014 | $12,792 | $575,300 |
| 2013 | -- | $575,300 +0.1% |
| 2012 | -- | $574,800 |
| 2011 | -- | $574,800 -1.4% |
| 2010 | -- | $583,000 +995.9% |
| 2009 | -- | $53,200 |
Find assessor info on the county website
Monthly payment
Est. payment
Payment breakdown
Explore the cost of this home by adjusting the details. Changes won't be saved.Climate risks
Neighborhood: 50131
Nearby schools
GreatSchools rating
- 7/10Beaver Creek Elementary SchoolGrades: K-5Distance: 1 mi
- 8/10Summit Middle SchoolGrades: 6-7Distance: 1.8 mi
- 9/10Johnston Senior High SchoolGrades: 10-12Distance: 1.2 mi
Schools provided by the listing agent
- District: Johnston
Source: DMMLS. This data may not be complete. We recommend contacting the local school district to confirm school assignments for this home.
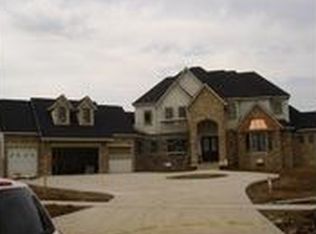
- $1,356,3004 bd5 ba4.5k sqft9115 NW 72nd Cir, Johnston, IA 50131Off Market
- $1,190,0004 bd4 ba3.3k sqft9135 NW 72nd Cir, Johnston, IA 50131Sold
- $1,137,5002 bd4 ba2.5k sqft9107 NW 72nd Cir, Johnston, IA 50131Off Market
- $1,639,0004 bd5 ba3.8k sqft9132 NW 73rd Cir, Johnston, IA 50131Off Market
- $774,2005 bd3 ba2.1k sqft9124 NW 73rd Cir, Johnston, IA 50131Off Market
- $720,7004 bd4 ba3k sqft9118 NW 72nd Cir, Johnston, IA 50131Off Market
- $595,0005 bd4 ba2.5k sqft9110 NW 72nd Cir, Johnston, IA 50131Sold
- $1,309,3004 bd5 ba4k sqft9134 NW 72nd Cir, Johnston, IA 50131Off Market
A local agent can set up tours, give advice and negotiate with sellers.
Similar homes
- $1,125,0004 bd4 ba2.2k sqft10351 NW Beaver Dr, Johnston, IA 50131For Sale
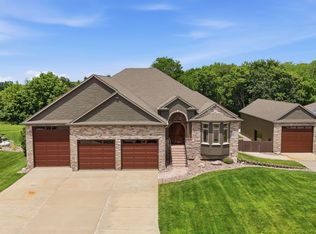 MLS ID #743516, Beth Ortmann, RE/MAX Concepts. DMMLS
 - $625,0004 bd4 ba2.7k sqft6515 Fullerton Ct, Johnston, IA 50131For Sale
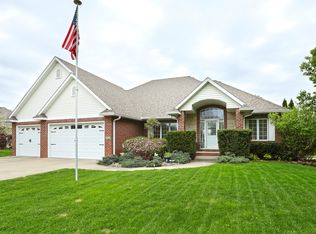 MLS ID #736525, Seth Walker, RE/MAX Concepts. DMMLS
 - $795,0005 bd4 ba2.1k sqft7906 NW 104th Ct, Johnston, IA 50131For Sale
 MLS ID #740930, Heather Helland, RE/MAX Precision. DMMLS
 - $689,9004 bd4 ba2.1k sqft10232 Bella Strada Ln, Johnston, IA 50131For Sale
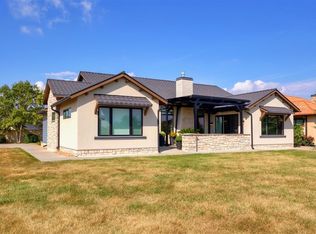 MLS ID #741761, Kim Peterson, Century 21 Signature. DMMLS
 - $695,0005 bd4 ba2.2k sqft8002 NW 104th Ct, Johnston, IA 50131For SaleMLS ID #739804, Ben Bjorholm, 1 Percent Lists Evolution. DMMLS
- $890,0004 bd5 ba2.8k sqft11576 NW Timberbrooke Ln, Grimes, IA 50111For SaleMLS ID #741441, Carrie Brugger, Iowa Realty Beaverdale. DMMLS
- $1,250,0003 bd4 ba3.2k sqft12810 Cardinal Ln, Urbandale, IA 50323For SaleMLS ID #742638, Krisanne Colby, Simply Better Realty, LLC. DMMLS
- $1,445,0004 bd4 ba2.3k sqft11174 NW 108th Ct, Granger, IA 50109For SaleMLS ID #742138, Patrick Elbert, Realty ONE Group Impact. DMMLS
- $1,178,0004 bd2 ba2.2k sqft605 S Tiburon Cv, West Des Moines, IA 50266For SaleMLS ID #741753, Jena Moeckl, Moeckl Realty LLC. DMMLS
- $1,119,0005 bd4 ba2.5k sqft16102 Maple Dr, Urbandale, IA 50323For SaleMLS ID #740523, Jenny Farrell, RE/MAX Concepts. DMMLS
- $724,9005 bd5 ba2.8k sqft16103 Hickory Ln, Urbandale, IA 50323For SaleMLS ID #739484, Dakotah Reed, Iowa Realty Ankeny. DMMLS
- $1,149,0006 bd5 ba3.3k sqft4819 147th St, Urbandale, IA 50323For SaleMLS ID #739001, Timothy Schutte, EXIT Realty & Associates. DMMLS
- $1,100,0005 bd4 ba2.6k sqft1411 NE 47th St, Ankeny, IA 50021For SaleMLS ID #735628, Chris Kew, RE/MAX Precision. DMMLS
- $925,0004 bd4 ba3.4k sqft19600 W Ave, Dallas Center, IA 50063For SaleMLS ID #740291, Kurt Clements, ListWithFreedom.com Inc. DMMLS
- $629,0004 bd3 ba1.8k sqft2409 NE 10th Ct, Grimes, IA 50111For SaleMLS ID #741506, Ashley Carapella, RE/MAX Revolution. DMMLS
- $699,0004 bd3 ba2k sqft2205 NE Heritage Dr, Grimes, IA 50111For Sale
 MLS ID #70659, Aaron O'Tool, RE/MAX Concepts- Waukee. CIBR
 - $849,7554 bd4 ba2.3k sqft9421 NW Cherry Glen Ln, Polk City, IA 50226For SaleMLS ID #736812, Vicki Beveridge, LPT Realty, LLC. DMMLS
- $889,0005 bd5 ba3.2k sqft2108 SW Westwinds Dr, Ankeny, IA 50023For SaleMLS ID #741775, Cody Greenfield, RE/MAX Precision. DMMLS
- $999,9994 bd3 ba2.2k sqft228 NE 60th Ct, Ankeny, IA 50021For SaleMLS ID #734665, Misty Darling, BH&G Real Estate Innovations. DMMLS
- $625,0004 bd5 ba2.1k sqft2008 NW Harvest Dr, Grimes, IA 50111For SaleMLS ID #744363, JIM MANDERFIELD, CRS, GRI, Iowa Realty Mills Crossing. DMMLS
