Skip main navigation
For sale
  • Price cut: $16K (7/1)
    $1,123,000

    16102 Maple Dr, Urbandale, IA 50323

    5beds
    2,592sqft
    : 
    Loading
    Get pre-qualified
    Single Family Residence
    Built in 2013
    0.51 Acres Lot
    $1,100,300 Zestimate®
    $433/sqft
    $43/mo HOA

    What's special

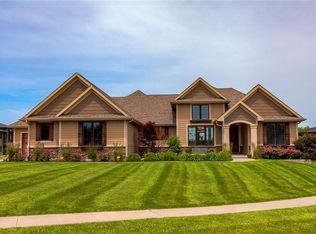
    Covered deckSpacious open-concept homeCustom built-ins throughoutOversized hidden walk-in pantryFlat fenced backyardBeautifully maintained custom ranch
    Nestled in sought-after Summit Estates, this beautifully maintained custom ranch by Bussanmas Construction offers over 4,700 square feet of finished living space on a rare .61-acre lot backing to trees. The flat, fenced backyard and covered deck create the perfect setting for entertaining, relaxing, or adding your dream pool. Designed with both function and style in mind, this spacious open-concept home features 5 bedrooms and 4 bath areas, along with custom built-ins throughout. The kitchen is a standout with an oversized hidden walk-in pantry, while the mudroom includes a convenient locker area and an expansive laundry room with built-in bill-paying center. The private main floor en suite offers a luxurious retreat with a huge walk-in closet and walk-in shower. Additional features include a geothermal heating system, irrigation system, security system, and an impressive hidden office/storage space tucked behind the garage. A separate lawnmower garage at the rear of the home provides even more practical storage. Rare combination of space, quality, privacy, and thoughtful design in one of Urbandale's premier neighborhoods.
    26 days
    |
    1,027
    |
    34
    |

    Zillow last checked:

    Listing updated:

    Listed by:

    Jenny Farrell (515)779-7500,

    RE/MAX Concepts

    Source: DMMLS,MLS#: 740523MLS LogoOriginating MLS: Des Moines Area Association of REALTORS

    Loading...

      Facts & features

      Interior

      Bedrooms & bathrooms
      • Bedrooms: 5
      • Bathrooms: 4
      • Full bathrooms: 2
      • 3/4 bathrooms: 1
      • 1/2 bathrooms: 1
      • Main level bedrooms: 2
      Heating
      • Forced Air, Gas, Natural Gas
      Cooling
      • Central Air
      Appliances
      • Included: Dryer, Dishwasher, Microwave, Refrigerator, Stove, Washer
      • Laundry: Main Level
      Features
      • Wet Bar, Dining Area, Eat-in Kitchen, Window Treatments
      • Flooring: Carpet, Hardwood, Tile
      • Basement: Finished,Walk-Out Access
      • Number of fireplaces: 1
      Interior area
      • Total structure area: 2,592
      • Total interior livable area: 2,592 sqft
      • Finished area below ground: 2,123

      Property

      Parking
      • Total spaces: 3
      • Parking features: Attached, Garage, Three Car Garage
      • Attached garage spaces: 3
      Features
      • Stories: 1
      • Patio & porch: Covered, Deck, Patio
      • Exterior features: Deck, Sprinkler/Irrigation, Patio
      • Fencing: Metal
      Lot
      • Size: 0.51 Acres
      Details
      • Parcel number: 1226252027
      • Zoning: Res

      Construction

      Type & style
      • Home type: SingleFamily
      • Architectural style: Ranch
      • Property subtype: Single Family Residence
      Materials
      • Foundation: Poured
      • Roof: Asphalt,Shingle
      Condition
      • Year built: 2013
      Details
      • Builder name: Jerry Bussanmas

      Utilities & green energy

      • Sewer: Public Sewer
      • Water: Public

      Community & HOA

      Community
      • Security: Security System
      HOA
      • Has HOA: Yes
      • HOA fee: $520 annually
      • HOA name: Summit Estates
      • Second HOA name: Terrus
      Location
      • Region: Urbandale

      Financial & listing details

      • Price per square foot: $433/sqft
      • Tax assessed value: $1,033,550
      • Annual tax amount: $16,102
      • Date on market: 5/11/2026
      • Cumulative days on market: 47 days
      • Listing terms: Cash,Conventional
      • Road surface type: Concrete

        Estimated market value

        $1,100,300

        $1.05M - $1.16M

        $3,163/mo

        Price history

        DateEventPrice
        7/1/2026Price change$1,123,000-1.4%$433/sqft
        Source: DMMLS #740523 Report a problem
        6/16/2026Listed for sale$1,139,000$439/sqft
        Source: DMMLS #740523 Report a problem
        6/1/2026Pending sale$1,139,000$439/sqft
        Source: DMMLS #740523 Report a problem
        5/11/2026Listed for sale$1,139,000-0.9%$439/sqft
        Source: DMMLS #740523 Report a problem
        6/26/2025Listing removed$1,149,000$443/sqft
        Source: Iowa Realty #716001 Report a problem
        6/25/2025Listed for sale$1,149,000$443/sqft
        Source: DMMLS #716001 Report a problem
        5/19/2025Pending sale$1,149,000$443/sqft
        Source: DMMLS #716001 Report a problem
        4/18/2025Listed for sale$1,149,000+40.1%$443/sqft
        Source: DMMLS #716001 Report a problem
        3/8/2018Sold$820,000-3.5%$316/sqft
        Source: DMMLS #540191 Report a problem
        7/26/2017Price change$849,900-5%$328/sqft
        Source: Iowa Realty Co., Inc. #540191 Report a problem
        6/10/2017Price change$895,000-3.2%$345/sqft
        Source: Iowa Realty Co., Inc. #540191 Report a problem
        5/24/2017Price change$925,000+0%$357/sqft
        Source: Iowa Realty Co., Inc. #540191 Report a problem
        5/16/2017Listed for sale$924,900+565.4%$357/sqft
        Source: Owner Report a problem
        6/7/2012Sold$139,000-20.5%$54/sqft
        Source: Public Record Report a problem
        1/23/2010Listing removed$174,900$67/sqft
        Source: Mid-America Group, Realtors #341021 Report a problem
        12/5/2009Listed for sale$174,900+29.6%$67/sqft
        Source: Mid-America Group, Realtors #341021 Report a problem
        10/27/2009Sold$135,000$52/sqft
        Source: Public Record Report a problem

        Public tax history

        YearProperty taxesTax assessment
        2025$16,102 +1.8%$1,011,940 +0%
        2024$15,812 -1.9%$1,011,920
        2023$16,122 +11.1%$1,011,920 +13.3%
        2022$14,514 -2.8%$893,240 +9.6%
        2021$14,932 +1.9%$814,630 +0%
        2020$14,650 -7.6%$814,330
        2019$15,850 +10.2%$814,330 +0.7%
        2018$14,378 $808,710 +6.4%
        2017$14,378 +7.7%$759,970 +1.9%
        2016$13,344 -2.3%$745,990 +1.9%
        2015$13,664 +136540%$731,990 +128319.3%
        2014$10 $570
        2013$10 --
        2012$10 --
        2011$10 --
        2010$10 --
        Find assessor info on the county website

        Monthly payment

        Est. payment

        Payment breakdown

        Explore the cost of this home by adjusting the details. Changes won't be saved.
        All calculations are estimates and provided by Zillow, Inc. for informational purposes only. Actual amounts may vary.
        HOA fees may include property taxes on listings classified as Co-Ops. Contact the listing agent and/or owner for fee details.
        Mortgage interest rates are dependent on a number of factors, including credit score, down payment, and repayment length. Interest rate data provided by Zillow Group Marketplace, Inc. as of 1/1/1970 from various mortgage lenders with which we have lead or other similar arrangements; the Estimated Payment is an average of those rates.
        See how much you could borrow to make a competitive offer.

        Climate risks

        Neighborhood: 50323

        Getting around

        11 / 100
        Car-Dependent
        37 / 100
        Somewhat Bikeable

        Nearby schools

        GreatSchools rating
        Schools provided by the listing agent
        • District: Waukee

        Source: DMMLS. This data may not be complete. We recommend contacting the local school district to confirm school assignments for this home.

        A local agent can set up tours, give advice and negotiate with sellers.

        Browse local experts

        Similar homes