Skip main navigation
Off market
  • $1,355,000

    16105 Maple Dr, Urbandale, IA 50323

    4beds
    5baths
    3,146sqft
    Residential
    Built in 2011
    0.66 Acres Lot
    $1,355,000 Zestimate®
    $431/sqft
    $3,163 Estimated rent

    Home value

    $1,355,000

    $1.26M - $1.45M

    $3,163/mo

    Zestimate® history
    Loading
    Loading...

    Owner options

    List your home for rent

    $3,163/mo

    Rent Zestimate®

    Find your next renter with Zillow Rental Manager. Plus, with online applications, you can quickly screen prospective tenants – for free.

    Learn more

    $3,163/mo

    Rent Zestimate®

    Refinance and save

    $7,310/mo

    Est. payment

    Refinancing to a lower rate could help reduce your monthly payments and save thousands over the life of the loan.

    See today's rates

    $7,310/mo

    Est. payment

    Explore your selling options

    Work with a Zillow partner agent

    Leverage their expertise and Zillow's premium Showcase listings to get your home seen by more buyers.

    Get started

    List with your own agent

    Get your home in front of millions of buyers by listing it on Zillow.

    Learn how to do it

    Sell it yourself

    Take full control of how buyers see your home on Zillow by listing For Sale by Owner (FSBO).

    List your home

    What's special

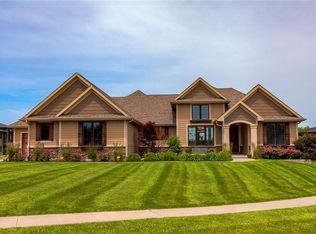
    A luxurious Modern ranch on a .66 acre lot backing to a pond in Summit Estates! An open floorplan is highlighted by 12' ceilings, expansive windows, walnut accents & stunning views. The chef's kitchen offers Thermador appliances, huge island, quartz counters, dbl oven, wine fridge & walk-in pantry w/ prep kitchen. The great room has linear FP & walnut built-ins open to dining space w/ slider access to covered deck w/ outdoor FP & kitchen. A master retreat has FP, custom built-ins, walk-in closet, dbl vanity, huge tile shower & soaker tub! Formal dining, custom office, half bath, mudroom w/ lockers & workstations finish main level. The LL walkout has more pond views w/ sliders to covered, limestone patio, spacious family room & custom wet bar. 3 addtl bdrms w/ 1 full bath & Jack/Jill bath, exercise/playroom, addtl 3/4 bath, safe room & storage also downstairs. Outside enjoy maintenance free metal roof, gas fire-pit w/ seating by pond & custom BB court all steps away from bike trail!

    This property is off market, which means it's not currently listed for sale or rent on Zillow. This may be different from what's available on other websites or public sources.
    Facts & features

    Interior

    Bedrooms & bathrooms
    • Bedrooms: 4
    • Bathrooms: 5
    Heating
    • Heat pump, Other
    Cooling
    • Central
    Appliances
    • Included: Dishwasher, Dryer, Freezer, Microwave, Refrigerator, Washer
    Features
    • Fireplace Equipment, 1st Flr Laundry, Cable TV, Carpeting, Hardwood Floors, Smoke Detector, Tile, Wet Bar, Security System, Fire Alarm, Shades/Shutters
    • Flooring: Hardwood
    • Basement: Partially finished
    • Has fireplace: Yes
    Interior area
    • Total interior livable area: 3,146 sqft

    Property

    Parking
    • Total spaces: 3
    • Parking features: Garage - Attached
    Features
    • Exterior features: Stone, Stucco, Cement / Concrete
    Lot
    • Size: 0.66 Acres
    Details
    • Parcel number: 1226252026

    Construction

    Type & style
    • Home type: SingleFamily
    • Property subtype: Residential
    Materials
    • Other
    • Foundation: Concrete
    • Roof: Metal
    Condition
    • Year built: 2011

    Utilities & green energy

    • Sewer: City

    Community & neighborhood

    Location
    • Region: Urbandale

    HOA & financial

    HOA
    • Has HOA: Yes
    • HOA fee: $35 monthly

    Other

    Other facts
    • Assn Fee Term: Year
    • Family Room: Lower Level, 1st Floor
    • Interior Features: Fireplace Equipment, 1st Flr Laundry, Cable TV, Carpeting, Hardwood Floors, Smoke Detector, Tile, Wet Bar, Security System, Fire Alarm, Shades/Shutters
    • Exterior: Stucco, Cement Board, Stone
    • Roof: Metal
    • MLS: Des Moines
    • Basement Desc: Walkout, Finished
    • Dining Room: Dining Areas, Eat In Kitchen
    • Foundation: Poured
    • Heat Source: Natural
    • Property Sub Type: Residential
    • Property Type: Residential
    • Lot Shape: Regular
    • Other Rooms: Pantry, Study, Mud Room
    • Sewer: City
    • Style: Ranch
    • Water: City
    • Driveway: Concrete
    • Trim: Paint, Walnut
    • Sellers Request: 0
    • Last Change Type: Pending
    • Air Conditioning: GeoThermal
    • Heat: GeoThermal
    • Geocode Source: PxPoint
    • Parcel Number: 1226252026

    Price history

    DateEventPrice
    8/15/2022Sold$1,175,000-8.1%$373/sqft
    Source: DMMLS #649829 Report a problem
    6/27/2022Pending sale$1,279,000$407/sqft
    Source: DMMLS #649829 Report a problem
    6/14/2022Price change$1,279,000-3.5%$407/sqft
    Source: DMMLS #649829 Report a problem
    6/3/2022Price change$1,325,000-4.7%$421/sqft
    Source: DMMLS #649829 Report a problem
    4/22/2022Price change$1,390,000-7.3%$442/sqft
    Source: DMMLS #649829 Report a problem
    4/15/2022Listed for sale$1,500,000+33.3%$477/sqft
    Source: DMMLS #649829 Report a problem
    7/16/2020Sold$1,125,000-2.2%$358/sqft
    Source: DMMLS #603687 Report a problem
    6/3/2020Pending sale$1,150,000$366/sqft
    Source: RE/MAX Precision #603687 Report a problem
    4/23/2020Listed for sale$1,150,000+17.9%$366/sqft
    Source: RE/MAX Precision #603687 Report a problem
    12/12/2014Sold$975,000-2%$310/sqft
    Source: DMMLS #439294 Report a problem
    10/3/2014Price change$995,000-9.5%$316/sqft
    Source: RE/MAX Innovations #439294 Report a problem
    5/22/2014Listed for sale$1,100,000$350/sqft
    Source: RE/MAX Innovations #436373 Report a problem
    12/19/2013Listing removed$1,100,000$350/sqft
    Source: Coldwell Banker Mid-America Group, Realtors #427687 Report a problem
    11/22/2013Listed for sale$1,100,000+10%$350/sqft
    Source: Coldwell Banker Mid-America Group, Realtors #427687 Report a problem
    6/26/2013Listing removed$999,999$318/sqft
    Source: Coldwell Banker Mid-America Group, Realtors #418466 Report a problem
    5/30/2013Listed for sale$999,999+525%$318/sqft
    Source: Coldwell Banker Mid-America Group, Realtors #418466 Report a problem
    2/18/2013Listing removed$160,000$51/sqft
    Source: Iowa Realty Co., Inc. #379558 Report a problem
    2/9/2013Listed for sale$160,000-85.5%$51/sqft
    Source: Iowa Realty Co., Inc. #379558 Report a problem
    11/2/2012Listing removed$1,100,000$350/sqft
    Source: Iowa Realty Co., Inc. #407477 Report a problem
    10/2/2012Listed for sale$1,100,000$350/sqft
    Source: Iowa Realty Co., Inc. #407477 Report a problem

    Public tax history

    YearProperty taxesTax assessment
    2025$20,150 +1.8%$1,277,890 +1.9%
    2024$19,790 -3.6%$1,253,460
    2023$20,526 +5.2%$1,253,460 +11.3%
    2022$19,512 +3.8%$1,125,970 +4%
    2021$18,806 +1.9%$1,083,160 +9.7%
    2020$18,458 -5.2%$987,630
    2019$19,474 +3.5%$987,630 +0.5%
    2018$18,816 $983,100
    2017$18,816 +6.5%$983,100 -0.6%
    2016$17,664 -3.5%$989,130 +2.1%
    2015$18,306 +11.8%$968,890 +4.4%
    2014$16,368 +29%$928,420
    2013$12,684 --
    2012-- --
    2011$10 --
    2010$10 --

    Find assessor info on the county website

    Neighborhood: 50323

    Nearby schools

    GreatSchools rating
    Schools provided by the listing agent
    • District: Waukee

    Source: The MLS. This data may not be complete. We recommend contacting the local school district to confirm school assignments for this home.

    Get pre-qualified for a loan
    At Zillow Home Loans, we can pre-qualify you in as little as 5 minutes with no impact to your credit score.

    An equal housing lender. NMLS #10287.

    Sell for more on Zillow
    Get a Zillow Showcase℠ listing at no additional cost and you could sell for .
    $1,355,000
    2% more
    +$27,100
    With Zillow Showcase(estimated)
    $1,382,100