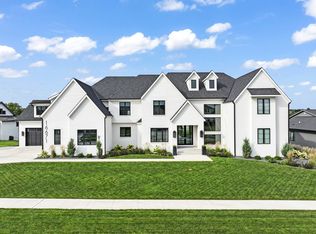
Originally showcased in the 2018 Home Show by Platinum Development Company, this striking industrial-modern home blends clean, contemporary design with thoughtful custom details throughout. The open-concept main level is designed for entertaining, anchored by a beautifully appointed kitchen with an oversized island. A private study offers a quiet place to work, while walls of windows frame panoramic views of the sprawling backyard and surrounding landscape.
The finished walkout lower level is equally impressive, featuring a dance studio, exercise room, recreation area, and full bar, with direct access to the backyard, private putting green, and creek. Every space has been intentionally designed to be both functional and memorable, showcasing the craftsmanship and creativity of a truly custom home. Conveniently located near Walnut Hills Elementary with quick access to nearby biking and walking trails.
For sale
Price cut: $44.4K (9/16)
$1,555,555
16659 Winston Dr, Clive, IA 50325
5beds
2,624sqft
Single Family Residence
Built in 2018
0.35 Acres Lot
$1,490,500 Zestimate®
$593/sqft
$15/mo HOA
What's special
Thoughtful custom details throughoutFinished walkout lower levelFull barBeautifully appointed kitchenOversized islandClean contemporary designExercise room
- 25 days
- 790
- 60
Zillow last checked:
Listing updated:
Listed by:
Michelle Flatt (515)865-0514,
Compass Realty
Source: DMMLS,MLS#: 748453 Originating MLS: Des Moines Area Association of REALTORS
Originating MLS: Des Moines Area Association of REALTORSFacts & features
Interior
Bedrooms & bathrooms
- Bedrooms: 5
- Bathrooms: 7
- Full bathrooms: 1
- 3/4 bathrooms: 4
- 1/2 bathrooms: 2
- Main level bedrooms: 3
Heating
- Forced Air, Gas, Natural Gas
Cooling
- Central Air
Appliances
- Included: Built-In Oven, Cooktop, Dryer, Dishwasher, Freezer, Microwave, Refrigerator, Washer
- Laundry: Main Level
Features
- Wet Bar, Central Vacuum, Dining Area, Eat-in Kitchen, Fireplace
- Flooring: Hardwood, Tile
- Basement: Finished,Walk-Out Access
- Number of fireplaces: 2
- Fireplace features: Gas, Vented
Interior area
- Total structure area: 2,624
- Total interior livable area: 2,624 sqft
- Finished area below ground: 2,365
Property
Parking
- Total spaces: 3
- Parking features: Attached, Garage, Three Car Garage, Heated Garage
- Attached garage spaces: 3
Features
- Stories: 1
- Patio & porch: Covered, Deck, Patio
- Exterior features: Deck, Sprinkler/Irrigation, Patio
Lot
- Size: 0.35 Acres
Details
- Parcel number: 1223333014
Construction
Type & style
- Home type: SingleFamily
- Architectural style: Contemporary,Ranch
- Property subtype: Single Family Residence
Materials
- Foundation: Poured
- Roof: Asphalt,Shingle
Condition
- Resale
- New construction: No
- Year built: 2018
Details
- Builder name: Platinum Dev
Utilities & green energy
- Sewer: Public Sewer
- Water: Public
Community & HOA
Community
- Security: Fire Alarm
HOA
- Has HOA: Yes
- HOA fee: $175 annually
- HOA name: Angel Park
- Second HOA name: Terrus Real Estate
Location
- Region: Clive
Financial & listing details
- Price per square foot: $593/sqft
- Tax assessed value: $1,200,680
- Annual tax amount: $18,786
- Date on market: 9/2/2026
- Cumulative days on market: 26 days
- Listing terms: Cash,Conventional
- Road surface type: Concrete
Estimated market value
$1,490,500
$1.42M - $1.57M
$3,860/mo
Price history
| Date | Event | Price |
|---|---|---|
| 9/16/2026 | Price change | $1,555,555-2.8%$593/sqft |
Source:  DMMLS #748453 Report a problem DMMLS #748453 Report a problem | ||
| 9/2/2026 | Listed for sale | $1,600,000$610/sqft |
Source: DMMLS #748453 Report a problem | ||
Public tax history
| Year | Property taxes | Tax assessment |
|---|---|---|
| 2025 | $18,786 +1.9% | $1,200,680 +1.6% |
| 2024 | $18,428 -3.1% | $1,181,710 |
| 2023 | $19,014 +4.7% | $1,181,710 +12.9% |
| 2022 | $18,160 -2.4% | $1,046,970 +3.5% |
| 2021 | $18,598 +1.9% | $1,011,760 +2.9% |
| 2020 | $18,248 +75933.3% | $982,860 |
| 2019 | $24 | $982,860 +82493.3% |
| 2018 | -- | $1,190 |
Find assessor info on the county website
Monthly payment
Est. payment
Payment breakdown
Explore the cost of this home by adjusting the details. Changes won't be saved.Climate risks
Neighborhood: 50325
Nearby schools
Schools provided by the listing agent
- District: Waukee
Source: DMMLS. This data may not be complete. We recommend contacting the local school district to confirm school assignments for this home.
Similar homes
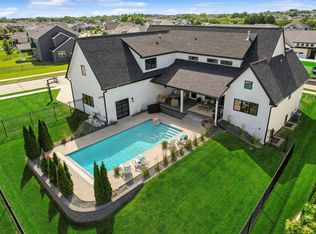
- $1,250,0005 bd5 ba3.3k sqft17448 Aurora Dr, Clive, IA 50325For Sale
 MLS ID #743850, Michelle Kline, RE/MAX Concepts. DMMLS
 - $1,475,0004 bd4 ba2.7k sqft3102 162nd St, Urbandale, IA 50323For Sale
 MLS ID #748019, Megan Hill Mitchum, Century 21 Signature. DMMLS
 - $1,475,0005 bd6 ba3.4k sqft3106 162nd St, Urbandale, IA 50323For Sale
 MLS ID #741522, Cy Phillips, Space Simply. DMMLS
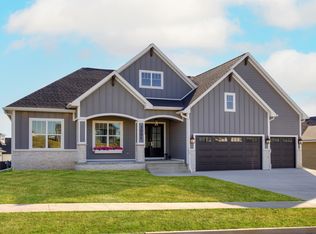
 - $895,0004 bd3 ba2.1k sqft3991 NW 177th Ct, Clive, IA 50325For Sale
 MLS ID #714982, Kristen Moreau, Platinum Realty LLC. DMMLS
