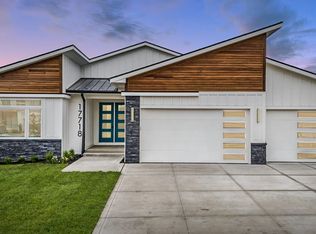
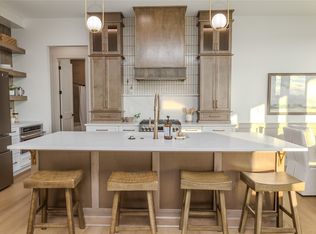
If you love modern design but want a home that feels warm, inviting, & full of character, this one deserves your attention. Completed in 2024, this custom walkout ranch in Shadow Creek blends clean lines with thoughtful finishes. Floor-to-ceiling windows fill the main living area & primary bed with natural light, while custom cabinetry & built-ins with warm wood accents add personality. The kitchen features a 9-ft island, hidden walk-in pantry, Café appliances, & reverse osmosis. The primary suite offers a spa-like retreat with a dual-head shower, heated floors, & custom closet with direct laundry access. The walkout lower level is made for entertaining with a wet bar & built-in media center, pocket office, 2 bedrooms, & space for gym or theater. Enjoy the screened deck with sweeping views & the leveled backyard with trees for future privacy. Located in Waukee School District, this home is filled with intentional details—ask your agent for the complete features list.
For sale
Price cut: $15K (8/27)
$820,000
17734 Townsend Dr, Clive, IA 50325
4beds
2,036sqft
Single Family Residence
Built in 2024
0.27 Acres Lot
$-- Zestimate®
$403/sqft
$-- HOA
What's special
Wet barBuilt-in media centerModern designHeated floorsHidden walk-in pantryPocket officeDual-head shower
- 116 days
- 363
- 24
Zillow last checked:
Listing updated:
Listed by:
Emily Miller (515)724-4358,
Century 21 Signature
Source: DMMLS,MLS#: 743375 Originating MLS: Des Moines Area Association of REALTORS
Originating MLS: Des Moines Area Association of REALTORSFacts & features
Interior
Bedrooms & bathrooms
- Bedrooms: 4
- Bathrooms: 3
- Full bathrooms: 1
- 3/4 bathrooms: 2
- Main level bedrooms: 2
Heating
- Forced Air, Gas, Natural Gas
Cooling
- Central Air
Appliances
- Included: Dryer, Dishwasher, Microwave, Refrigerator, Stove, Washer
- Laundry: Main Level
Features
- Wet Bar, Dining Area, Window Treatments
- Flooring: Tile
- Basement: Egress Windows,Finished,Walk-Out Access
- Has fireplace: Yes
- Fireplace features: Gas, Vented
Interior area
- Total structure area: 2,036
- Total interior livable area: 2,036 sqft
- Finished area below ground: 1,882
Video & virtual tour
Property
Parking
- Total spaces: 3
- Parking features: Attached, Garage, Three Car Garage
- Attached garage spaces: 3
Accessibility
- Accessibility features: Low Threshold Shower
Features
- Stories: 1
- Patio & porch: Covered, Deck, Open, Patio, Porch, Screened
- Exterior features: Deck, Enclosed Porch, Sprinkler/Irrigation, Play Structure, Patio
- Fencing: Metal
Lot
- Size: 0.27 Acres
- Features: Rectangular Lot
Details
- Parcel number: 1222253003
- Zoning: RES
Construction
Type & style
- Home type: SingleFamily
- Architectural style: Ranch
- Property subtype: Single Family Residence
Materials
- Stone
- Foundation: Block, Poured
- Roof: Asphalt,Shingle
Condition
- Resale
- New construction: No
- Year built: 2024
Details
- Builder name: Braga Homes
Utilities & green energy
- Sewer: Public Sewer
- Water: Public
Community & HOA
Community
- Features: Sidewalks
HOA
- Has HOA: No
Location
- Region: Clive
Financial & listing details
- Price per square foot: $403/sqft
- Tax assessed value: $817,800
- Annual tax amount: $13,000
- Date on market: 6/18/2026
- Cumulative days on market: 117 days
- Listing terms: Cash,Conventional,FHA,VA Loan
- Road surface type: Concrete
Estimated market value
Not available
Estimated sales range
Not available
Not available
Price history
| Date | Event | Price |
|---|---|---|
| 8/27/2026 | Price change | $820,000-1.8%$403/sqft |
Source:  DMMLS #743375 Report a problem DMMLS #743375 Report a problem | ||
| 6/18/2026 | Listed for sale | $835,000$410/sqft |
Source: DMMLS #743375 Report a problem | ||
Public tax history
| Year | Property taxes | Tax assessment |
|---|---|---|
| 2025 | $14 | $817,800 +87835.5% |
| 2024 | $14 -12.5% | $930 |
| 2023 | $16 | $930 |
| 2022 | -- | $930 |
Find assessor info on the county website
Monthly payment
Est. payment
Payment breakdown
Explore the cost of this home by adjusting the details. Changes won't be saved.Climate risks
Neighborhood: 50325
Nearby schools
Schools provided by the listing agent
- District: Waukee
Source: DMMLS. This data may not be complete. We recommend contacting the local school district to confirm school assignments for this home.

Similar homes
- $775,0005 bd3 ba1.9k sqft3927 Westgate Pkwy, Clive, IA 50325For Sale
 MLS ID #729557, Joel Miles, LPT Realty, LLC. DMMLS
 - $710,0004 bd3 ba1.7k sqft3981 Westgate Pkwy, Clive, IA 50325New Construction
 MLS ID #738826, Sean Asada, RE/MAX Real Estate Center. DMMLS
 - $825,0004 bd5 ba1.9k sqft4657 174th St, Waukee, IA 50263New Construction
 MLS ID #750478, Ingrid Williams, RE/MAX Concepts. DMMLS
 - $699,9005 bd4 ba1.8k sqft17938 Hammontree Cir, Clive, IA 50325For Sale
 MLS ID #742653, Medina Rahmanovic, RE/MAX Precision. DMMLS
