Skip main navigation
Sold for $763,052
  • $763,052

    17692 Townsend Dr, Clive, IA 50325

    5beds
    1,838sqft
    Single Family Residence
    Built in 2024
    0.25 Acres Lot
    $731,700 Zestimate®
    $415/sqft
    $2,835 Estimated rent

    Home value

    $731,700

    $695,000 - $768,000

    $2,835/mo

    Zestimate® history
    Loading
    Loading...

    Owner options

    List your home for rent

    $2,835/mo

    Rent Zestimate®

    Find your next renter with Zillow Rental Manager. Plus, with online applications, you can quickly screen prospective tenants – for free.

    Learn more

    $2,835/mo

    Rent Zestimate®

    Refinance and save

    $4,097/mo

    Est. payment

    Refinancing to a lower rate could help reduce your monthly payments and save thousands over the life of the loan.

    See today's rates

    $4,097/mo

    Est. payment

    Explore your selling options

    Work with a Zillow partner agent

    Leverage their expertise and Zillow's premium Showcase listings to get your home seen by more buyers.

    Get started

    List with your own agent

    Get your home in front of millions of buyers by listing it on Zillow.

    Learn how to do it

    Sell it yourself

    Take full control of how buyers see your home on Zillow by listing For Sale by Owner (FSBO).

    List your home

    What's special

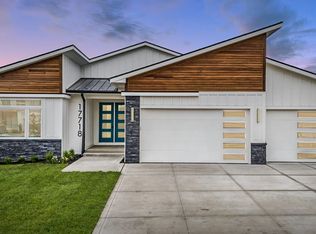
    The Fulton plan offers modern farmhouse charm with over 3200sf of living space. Who doesn't love a front porch! The great room is bright an open with lots of light and a vaulted ceiling, large windows and floor to ceiling accent fireplace. Open concept with a huge 13' island in the kitchen, 60" fridge/freezer and walk-in pantry! The primary bedroom is nice sized! Master bath has a soaking tub, tiled shower and walk-in closet. 2 additional bedrooms and a partial bath on the main. The finished walkout lower level has a wide open great room with wet bar, tons of family/entertaining room and 2 additional bedrooms! Enjoy the outdoors on the covered deck! Waukee Schools! All information obtained from Seller & public records.

    Zillow last checked:

    Listing updated:

    Listed by:

    Michelle Renken (515)979-0857,

    RE/MAX Precision

    Bought with:

    Andrew DePhillips

    RE/MAX Precision

    Source: DMMLS,MLS#: 699066MLS LogoOriginating MLS: Des Moines Area Association of REALTORS

    Facts & features

    Interior

    Bedrooms & bathrooms
    • Bedrooms: 5
    • Bathrooms: 3
    • Full bathrooms: 2
    • 3/4 bathrooms: 1
    • Main level bedrooms: 3
    Heating
    • Forced Air, Gas, Natural Gas
    Cooling
    • Central Air
    Appliances
    • Included: Dishwasher, Microwave, Stove
    • Laundry: Main Level
    Features
    • Wet Bar, See Remarks
    • Flooring: Carpet, Tile
    • Basement: Finished,Walk-Out Access
    Interior area
    • Total structure area: 1,838
    • Total interior livable area: 1,838 sqft
    • Finished area below ground: 1,390

    Property

    Parking
    • Total spaces: 3
    • Parking features: Attached, Garage, Three Car Garage
    • Attached garage spaces: 3
    Features
    • Patio & porch: Covered, Deck, Open, Patio
    • Exterior features: Deck, Sprinkler/Irrigation, Patio
    Lot
    • Size: 0.25 Acres
    • Features: Rectangular Lot
    Details
    • Parcel number: 1222253005
    • Zoning: R

    Construction

    Type & style
    • Home type: SingleFamily
    • Architectural style: Ranch
    • Property subtype: Single Family Residence
    Materials
    • Cement Siding, Frame, Stone
    • Foundation: Poured
    • Roof: Asphalt,Shingle
    Condition
    • New Construction
    • New construction: Yes
    • Year built: 2024
    Details
    • Builder name: Frampton Homes

    Utilities & green energy

    • Sewer: Public Sewer
    • Water: Public

    Community & HOA

    Community
    • Security: Smoke Detector(s)
    HOA
    • Has HOA: Yes
    • HOA name: TBD
    • Second HOA name: TBD
    Location
    • Region: Clive

    Financial & listing details

    • Price per square foot: $415/sqft
    • Tax assessed value: $721,760
    • Annual tax amount: $1,988
    • Date on market: 7/12/2024
    • Cumulative days on market: 109 days
    • Listing terms: Cash,Conventional,FHA,VA Loan
    • Road surface type: Concrete

    Price history

    DateEventPrice
    10/11/2024Sold$763,052+9%$415/sqft
    Source: DMMLS #699066 Report a problem
    8/13/2024Pending sale$699,900$381/sqft
    Source: DMMLS #699066 Report a problem
    4/16/2024Price change$699,900+508.6%$381/sqft
    Source: DMMLS #693377 Report a problem
    11/23/2022Listed for sale$115,000$63/sqft
    Source: DMMLS #664217 Report a problem

    Public tax history

    YearProperty taxesTax assessment
    2025$1,988 +14100%$721,760 +477.4%
    2024$14 -12.5%$125,000 +14434.9%
    2023$16 $860
    2022-- $860
    Find assessor info on the county website

    Neighborhood: 50325

    Nearby schools

    GreatSchools rating
    Schools provided by the listing agent
    • District: Waukee

    Source: DMMLS. This data may not be complete. We recommend contacting the local school district to confirm school assignments for this home.

    Get pre-qualified for a loan
    At Zillow Home Loans, we can pre-qualify you in as little as 5 minutes with no impact to your credit score.

    An equal housing lender. NMLS #10287.

    Sell for more on Zillow
    Get a Zillow Showcase℠ listing at no additional cost and you could sell for .
    $731,700
    2% more
    +$14,634
    With Zillow Showcase(estimated)
    $746,334