Skip main navigation
Pending
  • Price cut: $15K (6/23)
    $750,000

    17686 Townsend Dr, Clive, IA 50325

    5beds
    1,971sqft
    : 
    Loading
    Get pre-qualified
    Single Family Residence
    Built in 2024
    0.28 Acres Lot
    $-- Zestimate®
    $381/sqft
    $-- HOA

    What's special

    Epoxy floorsTall ceilingsWalk-in pantryWide plank wood flooringQuartz countertopsInterior and exterior speakersHunter douglas remote-controlled blinds
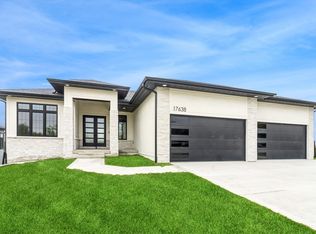
    Welcome home to this beautifully crafted Frampton Homes build offering quality construction and thoughtful design throughout. Just one year old and meticulously maintained, this 5-bedroom executive home features an open layout filled with natural light from oversized Andersen windows, tall ceilings, and wide plank wood flooring. The kitchen includes KitchenAid appliances, quartz countertops, tile backsplash, soft-close cabinetry, and a walk-in pantry. The finished lower level features 9' ceilings and a wet bar perfect for entertaining. Built with 2x6 exterior walls and dual-zone HVAC for efficiency and comfort. Additional highlights include custom closet and pantry shelving, interior and exterior speakers, Hunter Douglas remote-controlled blinds, water softener, and reverse osmosis system. Enjoy outdoor living with a covered screened composite deck, oversized 18x18 concrete patio, professional landscaping, and fully fenced yard with 5' wrought iron fencing. Heated 4-car garage plus additional 9x9 storage space and epoxy floors complete this exceptional home.
    16 days
    |
    124
    |
    0
    |

    Zillow last checked:

    Listing updated:

    Listed by:

    Kelly Lorenzen (515)739-0073,

    RE/MAX Revolution

    Source: DMMLS,MLS#: 735666MLS LogoOriginating MLS: Des Moines Area Association of REALTORS

      Facts & features

      Interior

      Bedrooms & bathrooms
      • Bedrooms: 5
      • Bathrooms: 3
      • Full bathrooms: 1
      • 3/4 bathrooms: 2
      • Main level bedrooms: 3
      Heating
      • Forced Air, Gas, Natural Gas
      Cooling
      • Central Air
      Appliances
      • Included: Dishwasher, Microwave, Refrigerator, Stove
      • Laundry: Main Level
      Features
      • Wet Bar, Dining Area, Eat-in Kitchen, Cable TV, Window Treatments
      • Flooring: Carpet, Laminate, Vinyl
      • Basement: Finished,Walk-Out Access
      • Number of fireplaces: 2
      • Fireplace features: Electric, Gas Log, Fireplace Screen
      Interior area
      • Total structure area: 1,971
      • Total interior livable area: 1,971 sqft
      • Finished area below ground: 1,469

      Property

      Parking
      • Total spaces: 4
      • Parking features: Attached, Garage
      • Attached garage spaces: 4
      Features
      • Stories: 1
      • Patio & porch: Covered, Deck, Open, Patio, Porch, Screened
      • Exterior features: Deck, Enclosed Porch, Sprinkler/Irrigation, Patio
      • Fencing: Metal
      Lot
      • Size: 0.28 Acres
      • Features: Rectangular Lot
      Details
      • Parcel number: 1222253006
      • Zoning: Res

      Construction

      Type & style
      • Home type: SingleFamily
      • Architectural style: Ranch
      • Property subtype: Single Family Residence
      Materials
      • Stone
      • Foundation: Block, Poured
      • Roof: Asphalt,Shingle
      Condition
      • Year built: 2024

      Utilities & green energy

      • Sewer: Public Sewer
      • Water: Public

      Community & HOA

      Community
      • Security: Smoke Detector(s)
      HOA
      • Has HOA: No
      Location
      • Region: Clive

      Financial & listing details

      • Price per square foot: $381/sqft
      • Tax assessed value: $759,710
      • Annual tax amount: $16
      • Date on market: 3/5/2026
      • Cumulative days on market: 334 days
      • Listing terms: Cash,Conventional,FHA,VA Loan
      • Road surface type: Asphalt

        Estimated market value

        Not available

        Estimated sales range

        Not available

        Not available

        Price history

        DateEventPrice
        6/25/2026Pending sale$750,000$381/sqft
        Source: DMMLS #735666 Report a problem
        6/23/2026Price change$750,000-2%$381/sqft
        Source: DMMLS #735666 Report a problem
        5/27/2026Price change$765,000-1.3%$388/sqft
        Source: DMMLS #735666 Report a problem
        3/5/2026Listed for sale$775,000-0.6%$393/sqft
        Source: DMMLS #735666 Report a problem
        3/2/2026Listing removed$779,900$396/sqft
        Source: DMMLS #723787 Report a problem
        9/17/2025Price change$779,900-2.4%$396/sqft
        Source: DMMLS #723787 Report a problem
        8/6/2025Listed for sale$799,000+568.6%$405/sqft
        Source: DMMLS #723787 Report a problem
        3/7/2024Listing removed--
        Source: DMMLS #670928 Report a problem
        11/23/2022Listed for sale$119,500$61/sqft
        Source: DMMLS #664215 Report a problem

        Public tax history

        YearProperty taxesTax assessment
        2025$16 +14.3%$759,710 +79036.5%
        2024$14 -22.2%$960
        2023$18 $960
        2022-- $960
        Find assessor info on the county website

        Monthly payment

        Est. payment

        Payment breakdown

        Explore the cost of this home by adjusting the details. Changes won't be saved.
        All calculations are estimates and provided by Zillow, Inc. for informational purposes only. Actual amounts may vary.
        HOA fees may include property taxes on listings classified as Co-Ops. Contact the listing agent and/or owner for fee details.
        Mortgage interest rates are dependent on a number of factors, including credit score, down payment, and repayment length. Interest rate data provided by Zillow Group Marketplace, Inc. as of 1/1/1970 from various mortgage lenders with which we have lead or other similar arrangements; the Estimated Payment is an average of those rates.
        See how much you could borrow to make a competitive offer.

        Climate risks

        Neighborhood: 50325

        Getting around

        0 / 100
        Car-Dependent
        14 / 100
        Somewhat Bikeable

        Nearby schools

        GreatSchools rating
        Schools provided by the listing agent
        • District: Waukee

        Source: DMMLS. This data may not be complete. We recommend contacting the local school district to confirm school assignments for this home.

        A local agent can set up tours, give advice and negotiate with sellers.

        Browse local experts

        Similar homes