Skip main navigation
Sold for $693,000
  • $693,000

    17674 Townsend Dr, Clive, IA 50325

    5beds
    1,818sqft
    Single Family Residence
    Built in 2024
    0.28 Acres Lot
    $684,100 Zestimate®
    $381/sqft
    $2,955 Estimated rent

    Home value

    $684,100

    $636,000 - $739,000

    $2,955/mo

    Zestimate® history
    Loading
    Loading...

    Owner options

    List your home for rent

    $2,955/mo

    Rent Zestimate®

    Find your next renter with Zillow Rental Manager. Plus, with online applications, you can quickly screen prospective tenants – for free.

    Learn more

    $2,955/mo

    Rent Zestimate®

    Refinance and save

    $3,721/mo

    Est. payment

    Refinancing to a lower rate could help reduce your monthly payments and save thousands over the life of the loan.

    See today's rates

    $3,721/mo

    Est. payment

    Explore your selling options

    Work with a Zillow partner agent

    Leverage their expertise and Zillow's premium Showcase listings to get your home seen by more buyers.

    Get started

    List with your own agent

    Get your home in front of millions of buyers by listing it on Zillow.

    Learn how to do it

    Sell it yourself

    Take full control of how buyers see your home on Zillow by listing For Sale by Owner (FSBO).

    List your home

    What's special

    Full wet barCovered deckLarge storage areaTile workHome officeBeautiful finishesHigh-end ranch home
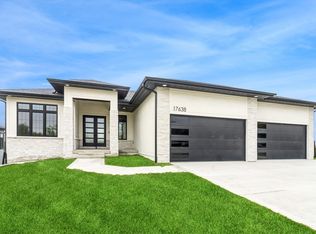
    Check out the new backyard that was just added! High-end ranch home with custom finishes throughout. UNA homes does not disappoint with their newest home in the Shadow Creek development of Clive. This 5 bedroom, walkout ranch has so much space throughout. Whether you need a home office, lots of bedrooms, or storage, this home has space for it all. The tile work and finishes make this home a show stopper. When you walk in from the garage you are greeted with a lovely mudroom room to organize all of your essentials. The open kitchen with large walk in pantry, plenty of cabinetry and a large island is where everyone will want to gather. Not only is there a large dining area to enjoy meals, there is also a covered deck for those lovely Iowa days to sit outside. With a walkout basement, there is a whole other living area with a full wet bar and area for a frig. Along with the 3 bedrooms on the main level there are 2 bedrooms, a flex room and large storage area with shelving in the basement. This home has so much to offer. Come and see all of the beautiful finishes in person.

    Zillow last checked:

    Listing updated:

    Listed by:

    Wendy Kriegshauser (806)681-4213,

    RE/MAX Concepts

    Bought with:

    Renee Geurkink

    RE/MAX Precision

    Source: DMMLS,MLS#: 706028MLS LogoOriginating MLS: Des Moines Area Association of REALTORS

    Facts & features

    Interior

    Bedrooms & bathrooms
    • Bedrooms: 5
    • Bathrooms: 4
    • Full bathrooms: 3
    • 1/2 bathrooms: 1
    • Main level bedrooms: 3
    Heating
    • Gas, Natural Gas
    Cooling
    • Central Air
    Appliances
    • Included: Dishwasher, Microwave, Refrigerator, Stove
    • Laundry: Main Level
    Features
    • Wet Bar, Dining Area, Eat-in Kitchen
    • Flooring: Carpet, Tile
    • Basement: Finished,Walk-Out Access
    • Number of fireplaces: 2
    • Fireplace features: Electric
    Interior area
    • Total structure area: 1,818
    • Total interior livable area: 1,818 sqft
    • Finished area below ground: 1,490

    Property

    Parking
    • Total spaces: 3
    • Parking features: Attached, Garage, Three Car Garage
    • Attached garage spaces: 3
    Features
    • Patio & porch: Covered, Patio
    • Exterior features: Sprinkler/Irrigation, Patio
    Lot
    • Size: 0.28 Acres
    Details
    • Parcel number: 1222253007
    • Zoning: Res

    Construction

    Type & style
    • Home type: SingleFamily
    • Architectural style: Ranch,Traditional
    • Property subtype: Single Family Residence
    Materials
    • Cement Siding, Stone
    • Foundation: Poured
    • Roof: Asphalt,Shingle
    Condition
    • New Construction
    • New construction: Yes
    • Year built: 2024
    Details
    • Warranty included: Yes

    Utilities & green energy

    • Sewer: Public Sewer
    • Water: Public

    Community & neighborhood

    Security
    • Security features: Smoke Detector(s)
    Location
    • Region: Clive

    Other

    Other facts
    • Listing terms: Cash,Conventional,FHA,VA Loan
    • Road surface type: Concrete

    Price history

    DateEventPrice
    3/21/2025Sold$693,000+0.4%$381/sqft
    Source: DMMLS #706028 Report a problem
    2/18/2025Pending sale$690,000$380/sqft
    Source: DMMLS #706028 Report a problem
    1/31/2025Price change$690,000-0.6%$380/sqft
    Source: DMMLS #706028 Report a problem
    1/2/2025Price change$694,500-0.1%$382/sqft
    Source: DMMLS #706028 Report a problem
    10/17/2024Listed for sale$695,000$382/sqft
    Source: DMMLS #706028 Report a problem
    10/13/2024Listing removed$695,000$382/sqft
    Source: DMMLS #695385 Report a problem
    10/7/2024Price change$695,000+2.2%$382/sqft
    Source: DMMLS #695385 Report a problem
    5/16/2024Listed for sale$680,000$374/sqft
    Source: DMMLS #695385 Report a problem

    Public tax history

    YearProperty taxesTax assessment
    2025$1,988 +14100%$646,630 +417.3%
    2024$14 -22.2%$125,000 +12920.8%
    2023$18 $960
    2022-- $960

    Find assessor info on the county website

    Neighborhood: 50325

    Nearby schools

    GreatSchools rating
    Schools provided by the listing agent
    • District: Waukee

    Source: DMMLS. This data may not be complete. We recommend contacting the local school district to confirm school assignments for this home.

    Get pre-qualified for a loan
    At Zillow Home Loans, we can pre-qualify you in as little as 5 minutes with no impact to your credit score.

    An equal housing lender. NMLS #10287.

    Sell for more on Zillow
    Get a Zillow Showcase℠ listing at no additional cost and you could sell for .
    $684,100
    2% more
    +$13,682
    With Zillow Showcase(estimated)
    $697,782