Skip main navigation
Sold for $977,000
  • $977,000

    17663 Townsend Dr, Clive, IA 50325

    5beds
    2,671sqft
    Single Family Residence
    Built in 2023
    0.36 Acres Lot
    $961,600 Zestimate®
    $366/sqft
    $3,334 Estimated rent

    Home value

    $961,600

    $914,000 - $1.01M

    $3,334/mo

    Zestimate® history
    Loading
    Loading...

    Owner options

    List your home for rent

    $3,334/mo

    Rent Zestimate®

    Find your next renter with Zillow Rental Manager. Plus, with online applications, you can quickly screen prospective tenants – for free.

    Learn more

    $3,334/mo

    Rent Zestimate®

    Refinance and save

    $5,246/mo

    Est. payment

    Refinancing to a lower rate could help reduce your monthly payments and save thousands over the life of the loan.

    See today's rates

    $5,246/mo

    Est. payment

    Explore your selling options

    Work with a Zillow partner agent

    Leverage their expertise and Zillow's premium Showcase listings to get your home seen by more buyers.

    Get started

    List with your own agent

    Get your home in front of millions of buyers by listing it on Zillow.

    Learn how to do it

    Sell it yourself

    Take full control of how buyers see your home on Zillow by listing For Sale by Owner (FSBO).

    List your home

    What's special

    Front landscapingJack and jill bathHuge tile showerBuilt-in ovenWhite perimeter cabinetsBlack islandCustom iron railing
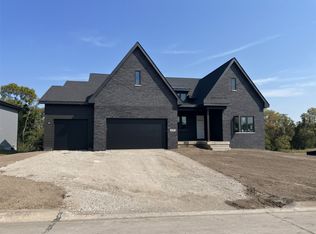
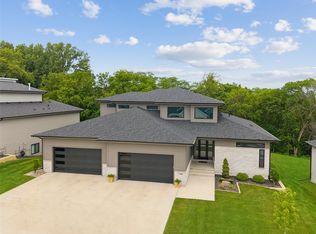
    New walkout 1.5 story home just completed in Shadow Creek! $10,000 in allowances for buyer to use towards blinds, extra appliances, or closing costs! Enjoy the beautiful lot backing to trees from the maintenance free extra large covered deck. Main level has large front office, custom iron railing, hard surface throughout and 2 story stone fireplace. Kitchen features white perimeter cabinets and black island with Kitchen-Aid 36 inch gas cooktop, built-in oven and microwave, Zephyr hood vented to exterior and large walk-in pantry with custom shelving & countertop for mini appliances. Builder to include Kitchenaid French door bottom freezer refrigerator also! Mudroom has closet and custom mudroom lockers. Laundry has sink and lots of countertop space. Master bath has huge tile shower, dual vanities and custom closet shelving. Delta faucets throughout. Andersen windows, irrigation, passive radon system, front landscaping, extra large garage with insulated doors/walls/ceiling. 2nd level has a loft area, 2 bedrooms with large walk in closets and share a jack and jill bath. Lower level has 2 bedrooms, full bath, fireplace, and wet bar with island. Waukee Schools!

    Zillow last checked:

    Listing updated:

    Listed by:

    Joey Plummer (515)453-4300,

    Iowa Realty Mills Crossing

    Bought with:

    Nathan Lyman

    RE/MAX Precision

    Source: DMMLS,MLS#: 681300MLS Logo

    Facts & features

    Interior

    Bedrooms & bathrooms
    • Bedrooms: 5
    • Bathrooms: 4
    • Full bathrooms: 2
    • 3/4 bathrooms: 1
    • 1/2 bathrooms: 1
    • Main level bedrooms: 1
    Heating
    • Forced Air, Gas, Natural Gas
    Cooling
    • Central Air
    Appliances
    • Included: Built-In Oven, Cooktop, Dishwasher, Microwave, Refrigerator
    • Laundry: Main Level
    Features
    • Wet Bar, Dining Area, Eat-in Kitchen
    • Flooring: Carpet, Tile
    • Basement: Partially Finished
    • Number of fireplaces: 2
    • Fireplace features: Gas, Vented
    Interior area
    • Total structure area: 2,671
    • Total interior livable area: 2,671 sqft
    • Finished area below ground: 1,374

    Property

    Parking
    • Total spaces: 3
    • Parking features: Attached, Garage, Three Car Garage
    • Attached garage spaces: 3
    Features
    • Levels: One and One Half
    • Stories: 1
    • Patio & porch: Covered, Deck, Open, Patio
    • Exterior features: Deck, Sprinkler/Irrigation, Patio
    Lot
    • Size: 0.36 Acres
    Details
    • Parcel number: 1222180011
    • Zoning: RES

    Construction

    Type & style
    • Home type: SingleFamily
    • Architectural style: One and One Half Story
    • Property subtype: Single Family Residence
    Materials
    • Stone, See Remarks
    • Foundation: Poured
    • Roof: Asphalt,Shingle
    Condition
    • New Construction
    • New construction: Yes
    • Year built: 2023
    Details
    • Builder name: Heuton Homes LLC
    • Warranty included: Yes

    Utilities & green energy

    • Sewer: Public Sewer
    • Water: Public

    Community & neighborhood

    Security
    • Security features: Smoke Detector(s)
    Location
    • Region: Clive

    Other

    Other facts
    • Listing terms: Cash,Conventional
    • Road surface type: Concrete

    Price history

    DateEventPrice
    3/8/2024Sold$977,000-0.8%$366/sqft
    Source: DMMLS #681300 Report a problem
    1/18/2024Pending sale$984,900$369/sqft
    Source: DMMLS #681300 Report a problem
    9/1/2023Listed for sale$984,900$369/sqft
    Source: DMMLS #681300 Report a problem

    Public tax history

    YearProperty taxesTax assessment
    2025$14,836 +74080%$920,710 -1.3%
    2024$20 -9.1%$933,210 +75158.9%
    2023$22 $1,240
    2022-- $1,240

    Find assessor info on the county website

    Neighborhood: 50325

    Nearby schools

    GreatSchools rating
    Schools provided by the listing agent
    • District: Waukee

    Source: DMMLS. This data may not be complete. We recommend contacting the local school district to confirm school assignments for this home.

    Get pre-qualified for a loan
    At Zillow Home Loans, we can pre-qualify you in as little as 5 minutes with no impact to your credit score.

    An equal housing lender. NMLS #10287.

    Sell for more on Zillow
    Get a Zillow Showcase℠ listing at no additional cost and you could sell for .
    $961,600
    2% more
    +$19,232
    With Zillow Showcase(estimated)
    $980,832