Exquisite Luxury Living in Clive.
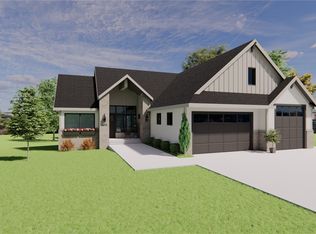
Nestled on a serene cul-de-sac in the prestigious Waukee School District, this stunning one and a half story home spans an impressive 10,823 sq. ft. combining elegant design with modern comfort. Boasting five spacious bedrooms and five inviting fireplaces, this residence is perfect for both relaxing and entertaining. Step inside to discover a chef’s kitchen equipped with top of the line appliances and soaring ceilings that elevate the entire living experience. The expansive walk-out lower level leads to a breathtaking outdoor oasis, featuring a heated saltwater pool and ample space for outdoor gatherings. Additional highlights include a remarkable two story closet in the primary suite, a four car garage, wine storage, game room, and a screening room - ensuring every family member and guest finds their perfect retreat. Backing to lush green space and a tranquil stream, this home offers an unparalleled blend of luxury nature. Experience the pinnacle of upscale living in this remarkable property that redefines elegance and comfort.
Sold for $2,306,664
$2,306,664
16671 Winston Dr, Clive, IA 50325
5beds
7,488sqft
Single Family Residence
Built in 2022
0.72 Acres Lot
$2,288,400 Zestimate®
$308/sqft
$4,814 Estimated rent
Home value
$2,288,400
$2.17M - $2.40M
$4,814/mo
Zestimate® history
Owner options
List your home for rent
$4,814/mo
Rent Zestimate®
Find your next renter with Zillow Rental Manager. Plus, with online applications, you can quickly screen prospective tenants – for free.
$4,814/mo
Rent Zestimate®
Refinance and save
$12,560/mo
Est. payment
Refinancing to a lower rate could help reduce your monthly payments and save thousands over the life of the loan.
$12,560/mo
Est. payment
Explore your selling options
Work with a Zillow partner agent
Leverage their expertise and Zillow's premium Showcase listings to get your home seen by more buyers.
Get startedList with your own agent
Get your home in front of millions of buyers by listing it on Zillow.
Learn how to do itSell it yourself
Take full control of how buyers see your home on Zillow by listing For Sale by Owner (FSBO).
List your homeWhat's special
Heated saltwater poolFive inviting fireplacesScreening roomRemarkable two story closetModern comfortBreathtaking outdoor oasisWine storage
Zillow last checked:
Listing updated:
Listed by:
Donna Stall (515)480-1153,
RE/MAX Concepts
Bought with:
Aly Williams
Realty ONE Group Impact
Keaton Pulver
Realty ONE Group Impact
Source: DMMLS,MLS#: 723853 Originating MLS: Des Moines Area Association of REALTORS
Originating MLS: Des Moines Area Association of REALTORSFacts & features
Interior
Bedrooms & bathrooms
- Bedrooms: 5
- Bathrooms: 6
- Full bathrooms: 2
- 3/4 bathrooms: 3
- 1/2 bathrooms: 1
- Main level bedrooms: 1
Heating
- Forced Air, Gas, Natural Gas
Cooling
- Central Air
Appliances
- Included: Dryer, Dishwasher, Microwave, Refrigerator, Stove, Washer
- Laundry: Main Level
Features
- Wet Bar, Dining Area, Separate/Formal Dining Room, Eat-in Kitchen
- Flooring: Carpet, Hardwood, Tile
- Basement: Finished,Walk-Out Access
- Number of fireplaces: 5
- Fireplace features: Gas, Vented
Interior area
- Total structure area: 7,488
- Total interior livable area: 7,488 sqft
- Finished area below ground: 3,490
Property
Parking
- Total spaces: 4
- Parking features: Attached, Garage
- Attached garage spaces: 4
Features
- Levels: One and One Half
- Stories: 1
- Patio & porch: Covered, Deck, Patio
- Exterior features: Deck, Sprinkler/Irrigation, Patio
- Pool features: In Ground
Lot
- Size: 0.72 Acres
- Features: Irregular Lot, Cul-De-Sac
Details
- Parcel number: 1223334001
- Zoning: R
Construction
Type & style
- Home type: SingleFamily
- Architectural style: One and One Half Story
- Property subtype: Single Family Residence
Materials
- Cement Siding
- Foundation: Poured
- Roof: Asphalt,Shingle
Condition
- Year built: 2022
Utilities & green energy
- Sewer: Public Sewer
- Water: Public
Community & neighborhood
Security
- Security features: Security System, Smoke Detector(s)
Location
- Region: Clive
HOA & financial
HOA
- Has HOA: Yes
- HOA fee: $175 annually
- Association name: Angel Park Owners Association
- Second association name: .
Other
Other facts
- Listing terms: Cash,Conventional
- Road surface type: Concrete
Price history
| Date | Event | Price |
|---|---|---|
| 2/11/2026 | Sold | $2,306,664-11.3%$308/sqft |
Source:  DMMLS #723853 Report a problem DMMLS #723853 Report a problem | ||
| 1/14/2026 | Pending sale | $2,600,000$347/sqft |
Source: DMMLS #723853 Report a problem | ||
| 10/10/2025 | Price change | $2,600,000-10.3%$347/sqft |
Source: DMMLS #723853 Report a problem | ||
| 8/7/2025 | Listed for sale | $2,900,000$387/sqft |
Source: DMMLS #723853 Report a problem | ||
Public tax history
| Year | Property taxes | Tax assessment |
|---|---|---|
| 2025 | $46,456 +139.7% | $2,987,560 +1.9% |
| 2024 | $19,384 +200.7% | $2,932,490 +135.9% |
| 2023 | $6,446 +15247.6% | $1,243,010 +250.1% |
| 2022 | $42 -8.7% | $355,000 +14816% |
| 2021 | $46 +109.1% | $2,380 +100% |
| 2020 | $22 -8.3% | $1,190 |
| 2019 | $24 | $1,190 |
| 2018 | -- | $1,190 |
Find assessor info on the county website
Neighborhood: 50325
Nearby schools
GreatSchools rating
- 8/10Walnut Hills Elementary SchoolGrades: K-5Distance: 0.6 mi
- 6/10Prairieview SchoolGrades: 9Distance: 2.5 mi
- 9/10Northwest High SchoolGrades: 10-12Distance: 2.3 mi
Schools provided by the listing agent
- District: Waukee
Source: DMMLS. This data may not be complete. We recommend contacting the local school district to confirm school assignments for this home.
Sell for more on Zillow
Get a Zillow Showcase℠ listing at no additional cost and you could sell for .
$2,288,400
2% more
+$45,768
With Zillow Showcase(estimated)
$2,334,168
- Iowa
- Dallas County
- Clive
- 50325
- 16671 Winston Dr
Nearby cities
Nearby zip codes
Other Clive Topics
