Welcome to this exceptional walkout ranch offering 4 bedrooms, 4 baths, a dedicated office, gym, & an entertainer's dream lower level. The spacious recreation area features a wet bar, pool table, refrigerator, ice maker, microwave, & 7.2 theater audio wiring. The main living room is wired for 5.1 audio, while whole-home audio wiring & a Control 4 smart system add modern convenience. Quality construction shines throughout w/ 2x6 walls, blown-in insulation, knotty Alder cabinetry & doors, dual primary closets, & an Elfa closet system in the main primary. The kitchen features a hidden pantry, while the home is equipped with zoned geothermal HVAC, dual water heaters, a whole-home water softener, & kitchen reverse osmosis system. Enjoy seamless indoor-outdoor living with a huge partially covered deck featuring Apex-style composite decking, paver patio w/ gas firepit, 6' black aluminum fencing, extensive mature landscaping, & irrigation. Natural gas is stubbed to 2 grill locations, & the lower-level patio is wired for a future hot tub. The home backs directly to Little Walnut Creek Park, w/ a new trail system planned for completion in 2028. Cirksena Park & Shadow Creek Pond Park are also just blocks away. Recent updates include exterior paint (2024), new garage doors (2024), new dishwasher (2026), laundry appliances (2024), & refreshed garage paint w/ a polyaspartic epoxy floor. The fully insulated garage includes hot/cold water and is stubbed for a heater. Schedule a showing today
For sale
$875,000
17389 Berkshire Pkwy, Clive, IA 50325
4beds
2,118sqft
Single Family Residence
Built in 2012
0.38 Acres Lot
$-- Zestimate®
$413/sqft
$-- HOA
What's special
Wet barDual primary closetsIce makerExtensive mature landscapingPool tableWhole-home water softenerWhole-home audio wiring
- 22 days
- 1,236
- 119
Likely to sell faster than
Zillow last checked:
Listing updated:
Listed by:
Jen Stanbrough (515)371-4814,
RE/MAX Precision
Source: DMMLS,MLS#: 750904 Originating MLS: Des Moines Area Association of REALTORS
Facts & features
Interior
Bedrooms & bathrooms
- Bedrooms: 4
- Bathrooms: 4
- Full bathrooms: 2
- 3/4 bathrooms: 1
- 1/2 bathrooms: 1
- Main level bedrooms: 2
Heating
- Geothermal, Natural Gas
Cooling
- Geothermal
Appliances
- Included: Cooktop, Dryer, Dishwasher, Microwave, Refrigerator, Separate Ice Machine, Stove, Washer
- Laundry: Main Level
Features
- Wet Bar, Dining Area, Eat-in Kitchen, See Remarks, Window Treatments
- Flooring: Carpet, Tile
- Basement: Finished,Partial,Partially Finished,Walk-Out Access
- Number of fireplaces: 1
- Fireplace features: Gas, Vented
Interior area
- Total structure area: 2,118
- Total interior livable area: 2,118 sqft
- Finished area below ground: 1,858
Property
Parking
- Total spaces: 3
- Parking features: Attached, Garage, Three Car Garage
- Attached garage spaces: 3
Features
- Stories: 1
- Patio & porch: Covered, Deck, Open, Patio
- Exterior features: Deck, IrrigationSprinklers, Patio
- Fencing: Metal
Lot
- Size: 0.38 Acres
- Features: Rectangular Lot
Details
- Parcel number: 1222402011
- Zoning: R
Construction
Type & style
- Home type: SingleFamily
- Architectural style: Ranch
- Property subtype: Single Family Residence
Materials
- Stone
- Foundation: Block
- Roof: Asphalt,Shingle
Condition
- Resale
- New construction: No
- Year built: 2012
Details
- Builder name: NEWBLOOD HOMES,
Utilities & green energy
- Sewer: Public Sewer
- Water: Public
Community & HOA
Community
- Security: Fire Alarm, Smoke Detector(s)
HOA
- Has HOA: No
Location
- Region: Clive
Financial & listing details
- Price per square foot: $413/sqft
- Tax assessed value: $790,310
- Annual tax amount: $11,660
- Date on market: 10/9/2026
- Listing terms: Cash,Conventional,FHA,VA Loan
- Road surface type: Concrete
Estimated market value
Not available
Estimated sales range
Not available
Not available
Price history
| Date | Event | Price |
|---|---|---|
| 10/9/2026 | Listed for sale | $875,000+41.1%$413/sqft |
Source:  DMMLS #750904 Report a problem | ||
| 2/25/2013 | Sold | $620,000+612.6%$293/sqft |
Source: Public Record Report a problem | ||
| 8/3/2011 | Sold | $87,000$41/sqft |
Source: Public Record Report a problem | ||
Public tax history
| Year | Property taxes | Tax assessment |
|---|---|---|
| 2025 | $12,196 +2% | $790,310 +1.7% |
| 2024 | $11,960 -4.2% | $777,350 |
| 2023 | $12,484 +6.2% | $777,350 +11.6% |
| 2022 | $11,760 +1.4% | $696,260 +4.8% |
| 2021 | $11,592 +1.9% | $664,200 +6.9% |
| 2020 | $11,372 -4.3% | $621,270 |
| 2019 | $11,884 +1.7% | $621,270 +0.4% |
| 2018 | $11,680 | $618,590 |
| 2017 | $11,680 +5.9% | $618,590 -0.2% |
| 2016 | $11,033 -2.2% | $619,680 +2.7% |
| 2015 | $11,278 +68.1% | $603,460 +55.9% |
| 2014 | $6,708 +167600% | $387,000 |
| 2013 | $4 | -- |
Find assessor info on the county website
Monthly payment
Est. payment
Payment breakdown
Explore the cost of this home by adjusting the details. Changes won't be saved.Climate risks
Neighborhood: 50325
Nearby schools
Schools provided by the listing agent
- District: Waukee
Source: DMMLS. This data may not be complete. We recommend contacting the local school district to confirm school assignments for this home.

Similar homes
- $915,0005 bd4 ba3k sqft17511 Berkshire Pkwy, Clive, IA 50325For Sale
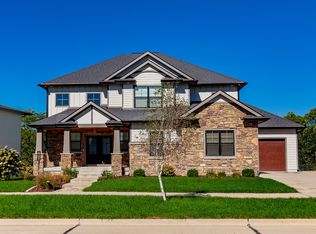 MLS ID #750771, Ethan Hokel, Century 21 Signature. DMMLS
- $895,0004 bd3 ba2.1k sqft3991 NW 177th Ct, Clive, IA 50325For Sale
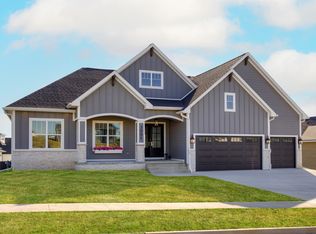 MLS ID #714982, Kristen Moreau, Platinum Realty LLC. DMMLS
- $700,0004 bd3 ba1.6k sqft17725 Valley View Dr, Clive, IA 50325For Sale
 MLS ID #751371, Liz Lashier, NextHome Your Way. DMMLS
- $800,0004 bd3 ba2.1k sqft3943 179th Ct, Clive, IA 50325For Sale
 MLS ID #751381, Ingrid Williams, RE/MAX Concepts. DMMLS
