Skip main navigation
Off market
Street View
  • $619,200

    17398 Berkshire Pkwy, Clive, IA 50325

    4beds
    1,814sqft
    Single Family Residence
    Built in 2012
    0.31 Acres Lot
    $619,200 Zestimate®
    $341/sqft
    $2,495 Estimated rent

    Home value

    $619,200

    $588,000 - $650,000

    $2,495/mo

    Zestimate® history
    Loading
    Loading...

    Owner options

    List your home for rent

    $2,495/mo

    Rent Zestimate®

    Find your next renter with Zillow Rental Manager. Plus, with online applications, you can quickly screen prospective tenants – for free.

    Learn more

    $2,495/mo

    Rent Zestimate®

    Refinance and save

    $4,123/mo

    Est. payment

    Refinancing to a lower rate could help reduce your monthly payments and save thousands over the life of the loan.

    See today's rates

    $4,123/mo

    Est. payment

    Explore your selling options

    Work with a Zillow partner agent

    Leverage their expertise and Zillow's premium Showcase listings to get your home seen by more buyers.

    Get started

    List with your own agent

    Get your home in front of millions of buyers by listing it on Zillow.

    Learn how to do it

    Sell it yourself

    Take full control of how buyers see your home on Zillow by listing For Sale by Owner (FSBO).

    List your home

    What's special

    Cozy fireplaceFull custom wetbarGenerous laundry roomLarge closetDrop stationExercise roomCustom shelving

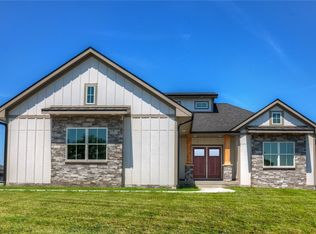
    Enter your new executive ranch to the beautiful hardwood floors setting the stage for the luxurious open space that awaits you. This custom KRM resale boasts breathtaking alder trim, cabinets, and elaborate crown molding creating warmth and comfort with the large windows letting in incredible natural light and wonderful views. The open floorplan shows the beauty of the custom cabinetry - including pull out drawers, custom inserts, and more- large granite topped island, walk-in pantry, and cozy fireplace all accented by the recessed ceilings. The dining area provides access to the deck, which includes stairs to access the yard. Your primary suite includes a fully tiled walk-in shower, and large closet with custom shelving. Two spacious bedrooms and a full bath plus the generous laundry room and drop station from the garage - which includes Telsa charging station - only add to the convenience of the main floor. The finished walkout lower level boasts home theater space, a full custom wetbar, exercise room, full bathroom, and storage galore. The sliding doors open onto a covered patio oasis providing access to the fully fenced backyard. A fourth bedroom is a book lover's dream with a massive closet, or it can be your dream office with the floor to ceiling bookshelves. Over 3200 sq ft of meticulously designed finished space shows the exquisite attention to detail and incredibly maintained condition of this Shadow Creek home in Waukee schools with solar panels included.

    This property is not currently displayed as for sale or rent on Zillow. This may be different from what's on other websites or public sources.

    Zillow last checked:

    Listing updated:

    Listed by:

    Krystal Williams (515)250-4781,

    Keller Williams Realty GDM

    Bought with:

    Janee Moore

    Keller Williams Realty GDM

    Source: DMMLS,MLS#: 672352MLS LogoOriginating MLS: Des Moines Area Association of REALTORS

    Facts & features

    Interior

    Bedrooms & bathrooms
    • Bedrooms: 4
    • Bathrooms: 3
    • Full bathrooms: 2
    • 3/4 bathrooms: 1
    • Main level bedrooms: 3
    Heating
    • Forced Air, Gas, Natural Gas
    Cooling
    • Central Air
    Appliances
    • Included: Dryer, Dishwasher, Microwave, Refrigerator, Stove, Washer
    • Laundry: Main Level
    Features
    • Wet Bar, Central Vacuum, Dining Area, Window Treatments
    • Flooring: Carpet, Hardwood, Tile
    • Basement: Finished,Walk-Out Access
    • Number of fireplaces: 1
    • Fireplace features: Gas, Vented
    Interior area
    • Total structure area: 1,814
    • Total interior livable area: 1,814 sqft
    • Finished area below ground: 1,470

    Property

    Parking
    • Total spaces: 3
    • Parking features: Attached, Garage, Three Car Garage
    • Attached garage spaces: 3
    Features
    • Patio & porch: Covered, Deck, Patio
    • Exterior features: Deck, Fully Fenced, Sprinkler/Irrigation, Patio
    • Fencing: Metal,Full
    Lot
    • Size: 0.31 Acres
    Details
    • Parcel number: 1222403011
    • Zoning: Resid

    Construction

    Type & style
    • Home type: SingleFamily
    • Architectural style: Ranch
    • Property subtype: Single Family Residence
    Materials
    • Cement Siding, Stone
    • Foundation: Poured
    • Roof: Asphalt,Shingle
    Condition
    • Year built: 2012
    Details
    • Builder name: KRM

    Utilities & green energy

    • Sewer: Public Sewer
    • Water: Public

    Community & HOA

    Community
    • Security: Smoke Detector(s)
    HOA
    • Has HOA: No
    Location
    • Region: Clive

    Financial & listing details

    • Price per square foot: $341/sqft
    • Tax assessed value: $594,390
    • Annual tax amount: $8,740
    • Date on market: 5/4/2023
    • Cumulative days on market: 15 days
    • Listing terms: Cash,Conventional,FHA,VA Loan
    • Road surface type: Asphalt, Concrete

    Price history

    DateEventPrice
    7/28/2023Sold$589,000-3.1%$325/sqft
    Source: DMMLS #672352 Report a problem
    5/22/2023Pending sale$608,000$335/sqft
    Source: DMMLS #672352 Report a problem
    5/4/2023Listed for sale$608,000+28%$335/sqft
    Source: DMMLS #672352 Report a problem
    5/14/2021Sold$475,000$262/sqft
    Source: DMMLS #624596 Report a problem
    3/22/2021Pending sale$475,000$262/sqft
    Source: DMMLS #624596 Report a problem
    3/19/2021Listed for sale$475,000+6.1%$262/sqft
    Source: DMMLS #624596 Report a problem
    8/18/2017Sold$447,500-2.2%$247/sqft
    Source: DMMLS #533940 Report a problem
    7/7/2017Pending sale$457,500$252/sqft
    Source: Iowa Realty Co., Inc. #533940 Report a problem
    6/21/2017Price change$457,500-1.6%$252/sqft
    Source: Iowa Realty Co., Inc. #533940 Report a problem
    5/12/2017Price change$465,000-2.1%$256/sqft
    Source: Iowa Realty Co., Inc. #533940 Report a problem
    3/12/2017Listed for sale$475,000+6.1%$262/sqft
    Source: Iowa Realty Co., Inc. #533940 Report a problem
    3/9/2017Sold$447,500-7.5%$247/sqft
    Source: Agent Provided Report a problem
    7/13/2016Listing removed$484,000$267/sqft
    Source: Iowa Realty Co., Inc. #521190 Report a problem
    7/2/2016Listed for sale$484,000+749.1%$267/sqft
    Source: Iowa Realty Co., Inc. #521190 Report a problem
    8/5/2011Sold$57,000$31/sqft
    Source: Public Record Report a problem

    Public tax history

    YearProperty taxesTax assessment
    2025$8,680 -0.5%$594,390 +4.3%
    2024$8,724 -3.1%$569,940
    2023$9,004 +8.4%$569,940 +12.9%
    2022$8,310 +4.9%$504,680 +6.9%
    2021$7,922 +1.9%$471,930 +12.7%
    2020$7,774 -4.2%$418,720
    2019$8,112 +3.9%$418,720 +0.5%
    2018$7,810 $416,490
    2017$7,810 +10.4%$416,490 +5%
    2016$7,073 -1.4%$396,750 +2.5%
    2015$7,172 +11.8%$386,900 +4.4%
    2014$6,416 +320700%$370,480
    2013$2 +100%--
    2012$1 --
    Find assessor info on the county website

    Neighborhood: 50325

    Nearby schools

    GreatSchools rating
    Schools provided by the listing agent
    • District: Waukee

    Source: DMMLS. This data may not be complete. We recommend contacting the local school district to confirm school assignments for this home.

    Get pre-qualified for a loan
    At Zillow Home Loans, we can pre-qualify you in as little as 5 minutes with no impact to your credit score.

    An equal housing lender. NMLS #10287.

    Sell for more on Zillow
    Get a Zillow Showcase℠ listing at no additional cost and you could sell for .
    $619,200
    2% more
    +$12,384
    With Zillow Showcase(estimated)
    $631,584