Welcome to 17725 Valley View Dr in Clive! This beautiful KRM built home offers 4 bedrooms, 3 bathrooms, high end finishes and a cool, modern vibe throughout. You can feel the quality as soon as you walk in.
The open concept main level features a gorgeous kitchen, spacious living and dining areas and beautiful finishes throughout. New automated window blinds add both style and convenience. The primary suite feels like its own retreat with a beautiful soaking tub and upscale finishes. Additional bedrooms offer plenty of flexibility for guests, a home office, workout space or whatever fits your needs.
The upgraded finished lower level has beautiful new carpet and tons of additional living and entertaining space, ideal for movie nights, a game area or relaxing.
Outside, enjoy a covered deck overlooking a beautiful stone patio and fully fenced backyard with black iron fencing. It is a fantastic outdoor space for grilling, entertaining or simply enjoying the outdoors.
Located in desirable Clive, Iowa in the Waukee School District, close to parks, trails, shopping, dining and everything the western Des Moines metro has to offer. A move in ready KRM home with luxury finishes and amazing indoor and outdoor living!
For sale
$700,000
17725 Valley View Dr, Clive, IA 50325
4beds
1,692sqft
Single Family Residence
Built in 2022
0.28 Acres Lot
$-- Zestimate®
$414/sqft
$-- HOA
What's special
Upgraded finished lower levelCovered deckCool modern vibe throughoutUpscale finishesOpen concept main levelBeautiful finishes throughoutBeautiful new carpet
- 5 days
- 428
- 32
Zillow last checked:
Listing updated:
Listed by:
Liz Lashier (515)707-6979,
NextHome Your Way
Source: DMMLS,MLS#: 751371 Originating MLS: Des Moines Area Association of REALTORS
Facts & features
Interior
Bedrooms & bathrooms
- Bedrooms: 4
- Bathrooms: 3
- Full bathrooms: 3
- Main level bedrooms: 2
Heating
- Forced Air, Gas, Natural Gas
Cooling
- Central Air
Appliances
- Included: Dryer, Dishwasher, Microwave, Refrigerator, Stove, Washer
- Laundry: Main Level
Features
- Wet Bar, Dining Area, Eat-in Kitchen, Window Treatments
- Flooring: Carpet, Tile
- Basement: Egress Windows,Finished
- Number of fireplaces: 1
- Fireplace features: Electric
Interior area
- Total structure area: 1,692
- Total interior livable area: 1,692 sqft
- Finished area below ground: 1,290
Property
Parking
- Total spaces: 3
- Parking features: Attached, Garage, Three Car Garage
- Attached garage spaces: 3
Features
- Stories: 1
- Patio & porch: Covered, Deck, Open, Patio
- Exterior features: Deck, Irrigation Sprinklers, Patio
- Fencing: Metal
Lot
- Size: 0.28 Acres
Details
- Parcel number: 1222177008
Construction
Type & style
- Home type: SingleFamily
- Architectural style: Ranch
- Property subtype: Single Family Residence
Materials
- Stone, Stucco
- Foundation: Poured
- Roof: Asphalt,Shingle
Condition
- Resale
- New construction: No
- Year built: 2022
Utilities & green energy
- Sewer: Public Sewer
- Water: Public
Community & HOA
Community
- Security: Smoke Detector(s)
HOA
- Has HOA: No
Location
- Region: Clive
Financial & listing details
- Price per square foot: $414/sqft
- Annual tax amount: $9,006
- Date on market: 10/27/2026
- Listing terms: Cash,Conventional,FHA,VA Loan
- Road surface type: Concrete
Estimated market value
Not available
Estimated sales range
Not available
Not available
Price history
| Date | Event | Price |
|---|---|---|
| 10/27/2026 | Listed for sale | $700,000$414/sqft |
Source:  DMMLS #751371 Report a problem | ||
Public tax history
Tax history is unavailable.
Monthly payment
Est. payment
Payment breakdown
Explore the cost of this home by adjusting the details. Changes won't be saved.Climate risks
Neighborhood: 50325
Nearby schools
Schools provided by the listing agent
- District: Waukee
Source: DMMLS. This data may not be complete. We recommend contacting the local school district to confirm school assignments for this home.

Similar homes
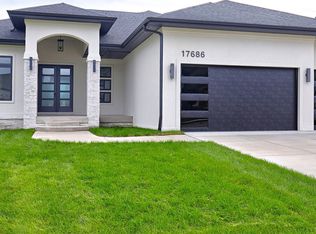
- $800,0004 bd3 ba2.1k sqft3943 179th Ct, Clive, IA 50325For Sale
 MLS ID #751381, Ingrid Williams, RE/MAX Concepts. DMMLS
- $755,0005 bd3 ba1.9k sqft4085 Westgate Pkwy, Clive, IA 50325For Sale
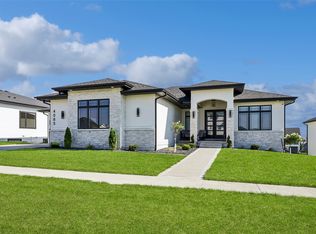 MLS ID #751834, Nick Stephenson, Realty ONE Group Impact. DMMLS
- $699,9005 bd4 ba1.8k sqft17938 Hammontree Cir, Clive, IA 50325For Sale
 MLS ID #742653, Medina Rahmanovic, RE/MAX Precision. DMMLS
- $644,9004 bd3 ba2.3k sqft16891 Alpine Ct, Clive, IA 50325For Sale
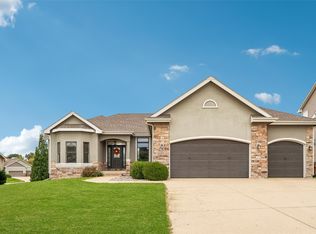 MLS ID #751351, Brandon Winn, Iowa Realty Mills Crossing. DMMLS
