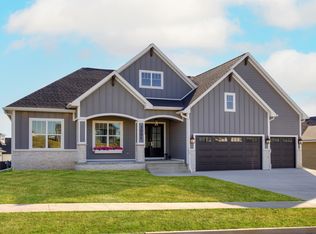
Another stunning new home by SJC Builders, LLC in Shadow Creek. This 1 1/2 story home is uniquely set to highlight the pond views. Featuring light French oak floors, custom cabinets throughout, designer light fixtures and a butler door in the oversized walk-in pantry. The custom kitchen will not disappoint with a 48" stove, pot filler, full size refrigerator & freezer and marble backsplash. Enjoy the warm summer nights on the screened-in porch with pond views and a fireplace. The primary ensuite includes a large custom walk-in closet There are 3 bedrooms and 2 bathrooms upstairs including an ensuite plus a loft and laundry chute. Adjacent to the elegant entry way that includes wainscoting is a separate office with a feature wall. The large laundry room is located off the drop zone that features enclosed lockers. Beautiful views of the pond from the kitchen, living room and primary room.
Sold for $849,000
Street View
$849,000
4047 NW 177th Ct, Clive, IA 50325
4beds
2,883sqft
Single Family Residence
Built in 2022
0.35 Acres Lot
$863,700 Zestimate®
$294/sqft
$3,340 Estimated rent
Home value
$863,700
$821,000 - $907,000
$3,340/mo
Zestimate® history
Owner options
List your home for rent
$3,340/mo
Rent Zestimate®
Find your next renter with Zillow Rental Manager. Plus, with online applications, you can quickly screen prospective tenants – for free.
$3,340/mo
Rent Zestimate®
Refinance and save
$4,559/mo
Est. payment
Refinancing to a lower rate could help reduce your monthly payments and save thousands over the life of the loan.
$4,559/mo
Est. payment
Explore your selling options
Work with a Zillow partner agent
Leverage their expertise and Zillow's premium Showcase listings to get your home seen by more buyers.
Get startedList with your own agent
Get your home in front of millions of buyers by listing it on Zillow.
Learn how to do itSell it yourself
Take full control of how buyers see your home on Zillow by listing For Sale by Owner (FSBO).
List your homeWhat's special
Laundry chuteButler doorCustom kitchenLight french oak floorsOversized walk-in pantryPot fillerScreened-in porch
Zillow last checked:
Listing updated:
Listed by:
Kristen Moreau (888)220-0988,
Platinum Realty LLC
Bought with:
Mitch Dunn
RE/MAX Concepts
Source: DMMLS,MLS#: 665259 Originating MLS: Des Moines Area Association of REALTORS
Originating MLS: Des Moines Area Association of REALTORSFacts & features
Interior
Bedrooms & bathrooms
- Bedrooms: 4
- Bathrooms: 4
- Full bathrooms: 1
- 3/4 bathrooms: 2
- 1/2 bathrooms: 1
- Main level bedrooms: 1
Heating
- Forced Air, Gas
Cooling
- Central Air
Appliances
- Included: Dishwasher, Refrigerator, Stove
- Laundry: Main Level
Features
- Dining Area
- Flooring: Carpet, Hardwood, Tile
- Number of fireplaces: 2
Interior area
- Total structure area: 2,883
- Total interior livable area: 2,883 sqft
Property
Parking
- Total spaces: 3
- Parking features: Attached, Garage, Three Car Garage
- Attached garage spaces: 3
Features
- Levels: One and One Half
- Stories: 1
Lot
- Size: 0.35 Acres
Details
- Parcel number: 1222252015
- Zoning: R1
Construction
Type & style
- Home type: SingleFamily
- Architectural style: One and One Half Story
- Property subtype: Single Family Residence
Materials
- Cement Siding
Condition
- New Construction
- New construction: Yes
- Year built: 2022
Community & neighborhood
Security
- Security features: Smoke Detector(s)
Location
- Region: Clive
Other
Other facts
- Listing terms: Cash,Conventional
- Road surface type: Concrete
Price history
| Date | Event | Price |
|---|---|---|
| 11/29/2023 | Sold | $849,000-5.7%$294/sqft |
Source:  DMMLS #665259 Report a problem DMMLS #665259 Report a problem | ||
| 10/2/2023 | Pending sale | $899,900$312/sqft |
Source: DMMLS #665259 Report a problem | ||
| 6/9/2023 | Price change | $899,900-3.2%$312/sqft |
Source: DMMLS #665259 Report a problem | ||
| 3/29/2023 | Price change | $929,900-2.1%$323/sqft |
Source: DMMLS #665259 Report a problem | ||
| 12/22/2022 | Listed for sale | $949,900$329/sqft |
Source: DMMLS #665259 Report a problem | ||
| 12/11/2022 | Listing removed | -- |
Source: DMMLS #649447 Report a problem | ||
| 8/17/2022 | Listed for sale | $949,900+5.7%$329/sqft |
Source: DMMLS #649447 Report a problem | ||
| 5/20/2022 | Listing removed | -- |
Source: DMMLS #649447 Report a problem | ||
| 4/11/2022 | Listed for sale | $899,000$312/sqft |
Source: DMMLS #649447 Report a problem | ||
Public tax history
| Year | Property taxes | Tax assessment |
|---|---|---|
| 2025 | $13,424 -6.2% | $842,380 -0.2% |
| 2024 | $14,308 +506.3% | $844,470 -8% |
| 2023 | $2,360 +11700% | $917,560 +605.8% |
| 2022 | $20 | $130,000 +14185.7% |
| 2021 | -- | $910 |
Find assessor info on the county website
Neighborhood: 50325


Nearby schools
GreatSchools rating
- 8/10Walnut Hills Elementary SchoolGrades: K-5Distance: 1.4 mi
- 7/10Trailridge SchoolGrades: 6-7Distance: 2.1 mi
- 9/10Northwest High SchoolGrades: 10-12Distance: 1.5 mi
Schools provided by the listing agent
- District: Waukee
Source: DMMLS. This data may not be complete. We recommend contacting the local school district to confirm school assignments for this home.


Get pre-qualified for a loan
At Zillow Home Loans, we can pre-qualify you in as little as 5 minutes with no impact to your credit score.An equal housing lender. NMLS #10287.
Sell for more on Zillow
Get a Zillow Showcase℠ listing at no additional cost and you could sell for .
$863,700
2% more
+$17,274
With Zillow Showcase(estimated)
$880,974
- Iowa
- Dallas County
- Clive
- 50325
- 4047 NW 177th Ct
Nearby cities
Nearby zip codes
Other Clive Topics
