Some homes simply feel exceptional the moment you walk through the door, and this one does exactly that. Bathed in natural light and framed by soaring ceilings, a grand foyer, and elegant tray and beamed details, it delivers a striking first impression that carries throughout the home. Every space is both beautiful and purposeful—whether you’re hosting holidays in the formal dining room, working in the sun-filled office with dramatic floor-to-ceiling windows, or unwinding in the spacious living room anchored by a stunning stone fireplace and serene backyard views. The chef’s kitchen is the true centerpiece, offering an oversized island, premium appliances, double ovens, and a generous walk-in pantry that makes entertaining effortless. The main-level primary suite provides a peaceful retreat, while the mudroom and expansive walk-out deck—with an outdoor TV and cooling mister—bring comfort and convenience to everyday living. Upstairs, three spacious bedrooms and two baths offer room for everyone. The walkout lower level is designed for unforgettable moments, featuring a theater room for movie nights, a welcoming family room with a bar for game days, and an additional bedroom and bath ideal for guests. Thoughtfully crafted inside and out, this exceptional home blends elegance, comfort, and the spaces where life truly happens. Call for your private tour today!
Pending
Price cut: $15K (8/21)
$835,000
15301 Maple Dr, Urbandale, IA 50323
5beds
3,076sqft
Single Family Residence
Built in 2011
0.31 Acres Lot
$813,600 Zestimate®
$271/sqft
$-- HOA
What's special
Formal dining roomSoaring ceilingsBathed in natural lightGenerous walk-in pantryPremium appliancesDouble ovensSerene backyard views
- 35 days
- 190
- 6
Zillow last checked:
Listing updated:
Listed by:
Sandra Gustafson,
Iowa Realty Mills Crossing
Source: DMMLS,MLS#: 746511 Originating MLS: Des Moines Area Association of REALTORS
Originating MLS: Des Moines Area Association of REALTORSFacts & features
Interior
Bedrooms & bathrooms
- Bedrooms: 5
- Bathrooms: 5
- Full bathrooms: 2
- 3/4 bathrooms: 2
- 1/2 bathrooms: 1
- Main level bedrooms: 1
Heating
- Forced Air, Gas, Natural Gas
Cooling
- Central Air
Appliances
- Included: Dryer, Dishwasher, Microwave, Refrigerator, Separate Ice Machine, Stove, Washer
- Laundry: Main Level
Features
- Wet Bar, Central Vacuum, Dining Area, Separate/Formal Dining Room, Eat-in Kitchen, Window Treatments
- Flooring: Carpet, Hardwood, Tile
- Basement: Finished
- Number of fireplaces: 2
- Fireplace features: Gas, Vented
Interior area
- Total structure area: 3,076
- Total interior livable area: 3,076 sqft
- Finished area below ground: 1,650
Property
Parking
- Total spaces: 3
- Parking features: Attached, Garage, Three Car Garage, Heated Garage
- Attached garage spaces: 3
Features
- Levels: One and One Half
- Stories: 1.5
- Patio & porch: Covered, Deck, Patio
- Exterior features: Deck, Sprinkler/Irrigation, Patio
Lot
- Size: 0.31 Acres
- Dimensions: 90 x 150
Details
- Parcel number: 1225151016
- Zoning: RES
Construction
Type & style
- Home type: SingleFamily
- Architectural style: One and One Half Story
- Property subtype: Single Family Residence
Materials
- Brick
- Foundation: Poured
- Roof: Asphalt,Shingle
Condition
- Year built: 2011
Utilities & green energy
- Sewer: Public Sewer
- Water: Public
Community & HOA
Community
- Security: Security System, Smoke Detector(s)
HOA
- Has HOA: No
Location
- Region: Urbandale
Financial & listing details
- Price per square foot: $271/sqft
- Tax assessed value: $806,640
- Annual tax amount: $11,954
- Date on market: 8/3/2026
- Cumulative days on market: 74 days
- Listing terms: Cash,Conventional
- Road surface type: Concrete
Estimated market value
$813,600
$773,000 - $854,000
$3,264/mo
Price history
| Date | Event | Price |
|---|---|---|
| 9/11/2026 | Pending sale | $835,000$271/sqft |
Source:  DMMLS #746511 Report a problem DMMLS #746511 Report a problem | ||
| 8/21/2026 | Price change | $835,000-1.8%$271/sqft |
Source: DMMLS #746511 Report a problem | ||
| 8/3/2026 | Listed for sale | $850,000+37.2%$276/sqft |
Source: DMMLS #746511 Report a problem | ||
| 4/6/2012 | Sold | $619,500$201/sqft |
Source: DMMLS #386601 Report a problem | ||
Public tax history
| Year | Property taxes | Tax assessment |
|---|---|---|
| 2025 | $11,790 +1.8% | $806,640 +8.5% |
| 2024 | $11,576 -1.4% | $743,650 |
| 2023 | $11,742 +4.1% | $743,650 +13.9% |
| 2022 | $11,282 -4.4% | $653,060 +2.8% |
| 2021 | $11,798 +1.9% | $635,270 +1.1% |
| 2020 | $11,574 -5.2% | $628,130 |
| 2019 | $12,214 +3.5% | $628,130 +0.5% |
| 2018 | $11,798 | $625,140 |
| 2017 | $11,798 +3.8% | $625,140 -2% |
| 2016 | $11,370 -2.1% | $638,120 +2.3% |
| 2015 | $11,618 +12.5% | $623,680 +4.9% |
| 2014 | $10,330 -2.8% | $594,810 |
| 2013 | $10,626 +3442% | -- |
| 2012 | $300 | -- |
Find assessor info on the county website
Monthly payment
Est. payment
Payment breakdown
Explore the cost of this home by adjusting the details. Changes won't be saved.Climate risks
Neighborhood: 50323
Nearby schools
Schools provided by the listing agent
- District: Waukee
Source: DMMLS. This data may not be complete. We recommend contacting the local school district to confirm school assignments for this home.


Similar homes
- $870,0005 bd5 ba3.2k sqft3007 152nd St, Urbandale, IA 50323For Sale
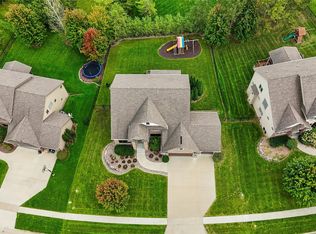 MLS ID #749575, SAATCHI KALRA, Iowa Realty Mills Crossing. DMMLS
 - $649,9005 bd5 ba2.9k sqft3617 149th St, Urbandale, IA 50323For Sale
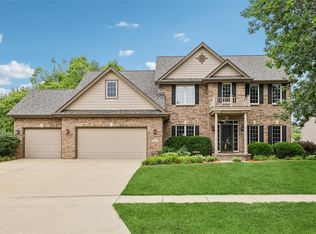 MLS ID #746657, SAATCHI KALRA, Iowa Realty Mills Crossing. DMMLS
 - $740,0005 bd4 ba3.1k sqft3604 129th St, Urbandale, IA 50323For Sale
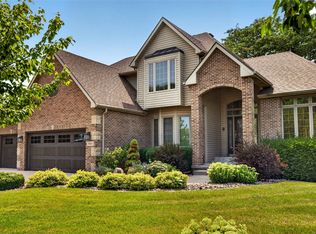 MLS ID #746460, Abby Miller, RE/MAX Precision. DMMLS
 - $599,9005 bd5 ba2.6k sqft2405 148th Ct, Urbandale, IA 50323For Sale
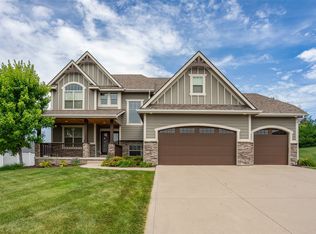 MLS ID #744582, Kane McCuen, RE/MAX Precision. DMMLS
