Skip main navigation
Sold for $720,000
  • $720,000

    3006 153rd St, Urbandale, IA 50323

    5beds
    3,233sqft
    Single Family Residence
    Built in 2006
    0.41 Acres Lot
    $773,500 Zestimate®
    $223/sqft
    $3,330 Estimated rent

    Home value

    $773,500

    $735,000 - $812,000

    $3,330/mo

    Zestimate® history
    Loading
    Loading...

    Owner options

    List your home for rent

    $3,330/mo

    Rent Zestimate®

    Find your next renter with Zillow Rental Manager. Plus, with online applications, you can quickly screen prospective tenants – for free.

    Learn more

    $3,330/mo

    Rent Zestimate®

    Refinance and save

    $3,866/mo

    Est. payment

    Refinancing to a lower rate could help reduce your monthly payments and save thousands over the life of the loan.

    See today's rates

    $3,866/mo

    Est. payment

    Explore your selling options

    Work with a Zillow partner agent

    Leverage their expertise and Zillow's premium Showcase listings to get your home seen by more buyers.

    Get started

    List with your own agent

    Get your home in front of millions of buyers by listing it on Zillow.

    Learn how to do it

    Sell it yourself

    Take full control of how buyers see your home on Zillow by listing For Sale by Owner (FSBO).

    List your home

    What's special

    Gas fireplaceWet barAmple storageCenter islandDrop zoneSeparate denMaster suite
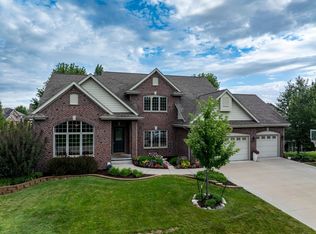
    Fabulous Accurate Development two story walk-out with 5 bed/4 1/2 bath and over 4,400 sq. ft. in the desirable neighborhood of Hallbrook. Upon entering is a wonderful office/study with built in book cases and a welcoming dining room with plenty of space to host all of your family gatherings. Enjoy the spacious eat-in kitchen with center island and stainless steel appliances. There is plenty of room for the family to spread out with a separate den and family room with gas fireplace. The large, inviting deck is the perfect place to entertain and relax. Convenient 1st floor laundry, drop zone and 1/2 bath complete this amazing main level. Upstairs hosts the master suite with an enormous walk-in closet as well as a master bath with double vanity, soaking tub and shower. Two good sized bedrooms with Jack and Jill full bath plus an additional third bedroom with its own private full bath round out the 2nd level. The walk-out lower level is the perfect place to have fun with a family/rec room, wet bar and gas fireplace. A fifth bedroom, full bath and ample storage conclude this fantastic lower level. 3 car attached garage and a Kinetico water filtration system. Waukee schools.

    Zillow last checked:

    Listing updated:

    Listed by:

    Megan Temme 515-453-5977,

    Iowa Realty Mills Crossing

    Bought with:

    Ethan Freeman

    RE/MAX Precision

    Source: DMMLS,MLS#: 693786MLS Logo

    Facts & features

    Interior

    Bedrooms & bathrooms
    • Bedrooms: 5
    • Bathrooms: 5
    • Full bathrooms: 4
    • 1/2 bathrooms: 1
    Heating
    • Forced Air, Gas, Natural Gas
    Cooling
    • Central Air
    Appliances
    • Included: Built-In Oven, Dryer, Dishwasher, Microwave, Refrigerator, Stove, Washer
    • Laundry: Main Level
    Features
    • Wet Bar, Central Vacuum, Separate/Formal Dining Room, Eat-in Kitchen, Cable TV, Window Treatments
    • Flooring: Carpet, Hardwood, Tile
    • Basement: Finished,Walk-Out Access
    • Number of fireplaces: 2
    • Fireplace features: Gas Log, Fireplace Screen
    Interior area
    • Total structure area: 3,233
    • Total interior livable area: 3,233 sqft
    • Finished area below ground: 1,250

    Property

    Parking
    • Total spaces: 3
    • Parking features: Attached, Garage, Three Car Garage
    • Attached garage spaces: 3
    Features
    • Levels: Two
    • Stories: 2
    • Exterior features: Sprinkler/Irrigation
    Lot
    • Size: 0.41 Acres
    • Dimensions: 114 x 155
    • Features: Rectangular Lot
    Details
    • Parcel number: 1225151020
    • Zoning: Res

    Construction

    Type & style
    • Home type: SingleFamily
    • Architectural style: Two Story,Traditional
    • Property subtype: Single Family Residence
    Materials
    • Brick, Cement Siding
    • Foundation: Poured
    • Roof: Asphalt,Shingle
    Condition
    • Year built: 2006

    Utilities & green energy

    • Sewer: Public Sewer
    • Water: Public

    Community & neighborhood

    Security
    • Security features: Smoke Detector(s)
    Location
    • Region: Urbandale

    Other

    Other facts
    • Listing terms: Cash,Conventional
    • Road surface type: Concrete

    Price history

    DateEventPrice
    6/10/2024Sold$720,000$223/sqft
    Source: DMMLS #693786 Report a problem
    4/23/2024Pending sale$720,000$223/sqft
    Source: DMMLS #693786 Report a problem
    4/22/2024Listed for sale$720,000+53.2%$223/sqft
    Source: DMMLS #693786 Report a problem
    11/12/2015Sold$470,000$145/sqft
    Source: DMMLS #500059 Report a problem
    8/22/2015Price change$470,000-2.1%$145/sqft
    Source: Iowa Realty Co., Inc. #500059 Report a problem
    8/8/2015Price change$480,000-3%$148/sqft
    Source: Iowa Realty Co., Inc. #500059 Report a problem
    8/4/2015Price change$495,000-3.9%$153/sqft
    Source: Iowa Realty Co., Inc. #500059 Report a problem
    7/22/2015Listed for sale$515,000-10.8%$159/sqft
    Source: Iowa Realty Co., Inc. #500059 Report a problem
    4/20/2007Sold$577,500$179/sqft
    Source: Public Record Report a problem

    Public tax history

    YearProperty taxesTax assessment
    2025$10,336 +3.5%$716,820 +11.5%
    2024$9,986 -3.1%$642,960
    2023$10,302 +6.5%$642,960 +12%
    2022$9,670 -3.5%$574,050 +5.2%
    2021$10,020 +1.9%$545,710 +2%
    2020$9,830 -2.5%$534,820
    2019$10,086 +1.8%$534,820 +3.3%
    2018$9,908 $517,660
    2017$9,908 +4.8%$517,660 -2.4%
    2016$9,458 -1.9%$530,490 +2.3%
    2015$9,638 +3.6%$518,810 +4.7%
    2014$9,300 +3.5%$495,450
    2013$8,982 -0.4%--
    2012$9,018 +4.5%--
    2011$8,630 +2.8%--
    2010$8,394 -5.1%--
    2009$8,846 +6.3%--
    2008$8,324 +416100%--
    2007$2 --

    Find assessor info on the county website

    Neighborhood: 50323

    Nearby schools

    GreatSchools rating
    Schools provided by the listing agent
    • District: Waukee

    Source: DMMLS. This data may not be complete. We recommend contacting the local school district to confirm school assignments for this home.

    Get pre-qualified for a loan
    At Zillow Home Loans, we can pre-qualify you in as little as 5 minutes with no impact to your credit score.

    An equal housing lender. NMLS #10287.

    Sell for more on Zillow
    Get a Zillow Showcase℠ listing at no additional cost and you could sell for .
    $773,500
    2% more
    +$15,470
    With Zillow Showcase(estimated)
    $788,970