Luxury living in one of WDM's best neighborhoods. Custom-built walkout ranch by Accurate has exceptional craftsmanship, expansive spaces, on a picturesque southern-facing lot overlooking trees and natural scenery. Built in 2016, the home is over 5,150' of well-designed living space, filled with windows and 10' ceilings. Open-concept, big rooms, and quality finishes throughout makes an ideal setting for everyday living and entertaining. The outdoor living experience is truly exceptional, with a covered patio featuring a stone fireplace and built-in heaters. This space serves as a private retreat surrounded by nature on the beautiful wooded 1A lot. Car enthusiasts, golfers, or hobbyists will love the garage capacity, including a heated and cooled area that is currently a golf simulator, but offers endless possibilities. Perfectly positioned between Grand Avenue and Fuller Road, this convenient access to top-rated schools, upscale shopping and dining, Raccoon river Park, country clubs, and major commuter routes - delivers privacy, luxury, and accessibility.
Pending
$1,689,000
3806 Turnberry Dr, West Des Moines, IA 50265
5beds
2,726sqft
Single Family Residence
Built in 2015
1 Acres Lot
$1,593,600 Zestimate®
$620/sqft
$-- HOA
What's special
Expansive spacesOpen-concept big roomsQuality finishes throughoutFilled with windowsCustom-built walkout ranch
- 12 days |
- 117 |
- 1 |
Zillow last checked:
Listing updated:
Listed by:
MEG NIXON 515-453-6929,
Iowa Realty Mills Crossing
Source: DMMLS,MLS#: 744558 Originating MLS: Des Moines Area Association of REALTORS
Originating MLS: Des Moines Area Association of REALTORSFacts & features
Interior
Bedrooms & bathrooms
- Bedrooms: 5
- Bathrooms: 5
- Full bathrooms: 2
- 3/4 bathrooms: 1
- 1/2 bathrooms: 2
- Main level bedrooms: 2
Heating
- Forced Air, Gas, Natural Gas
Cooling
- Central Air
Appliances
- Included: Built-In Oven, Dryer, Dishwasher, Microwave, Refrigerator, Stove, Washer
- Laundry: Main Level
Features
- Central Vacuum, Separate/Formal Dining Room, Eat-in Kitchen, Second Kitchen, Window Treatments
- Flooring: Carpet, Hardwood, Tile
- Basement: Finished,Walk-Out Access
- Number of fireplaces: 3
- Fireplace features: Gas, Vented
Interior area
- Total structure area: 2,726
- Total interior livable area: 2,726 sqft
- Finished area below ground: 2,375
Property
Parking
- Total spaces: 4
- Parking features: Attached, Garage, Heated Garage
- Attached garage spaces: 4
Features
- Stories: 1
- Patio & porch: Covered, Deck, Patio
- Exterior features: Deck, Patio
Lot
- Size: 1 Acres
- Dimensions: 224.18
- Features: Pie Shaped Lot
Details
- Parcel number: 32004128112000
- Zoning: R-1
Construction
Type & style
- Home type: SingleFamily
- Architectural style: Ranch,Traditional
- Property subtype: Single Family Residence
Materials
- Stone, Stucco
- Foundation: Poured
- Roof: Asphalt,Shingle
Condition
- Year built: 2015
Details
- Builder name: Accurate
Utilities & green energy
- Sewer: Public Sewer
- Water: Public
Community & HOA
Community
- Security: Security System, Smoke Detector(s)
HOA
- Has HOA: No
Location
- Region: West Des Moines
Financial & listing details
- Price per square foot: $620/sqft
- Tax assessed value: $1,239,800
- Annual tax amount: $18,839
- Date on market: 7/6/2026
- Cumulative days on market: 36 days
- Listing terms: Cash,Conventional
- Road surface type: Concrete
Estimated market value
$1,593,600
$1.51M - $1.67M
$3,628/mo
Price history
| Date | Event | Price |
|---|---|---|
| 8/4/2026 | Pending sale | $1,689,000$620/sqft |
Source:  DMMLS #744558 Report a problem DMMLS #744558 Report a problem | ||
| 7/6/2026 | Listed for sale | $1,689,000+650.7%$620/sqft |
Source: DMMLS #744558 Report a problem | ||
| 12/23/2014 | Sold | $225,000+18.4%$83/sqft |
Source: Public Record Report a problem | ||
| 5/6/2014 | Sold | $190,000+52.6%$70/sqft |
Source: Public Record Report a problem | ||
| 7/30/1999 | Sold | $124,500$46/sqft |
Source: Public Record Report a problem | ||
Public tax history
| Year | Property taxes | Tax assessment |
|---|---|---|
| 2025 | $18,062 +2.1% | $1,239,800 +10.1% |
| 2024 | $17,684 +0.9% | $1,126,200 |
| 2023 | $17,522 +1.2% | $1,126,200 +22.9% |
| 2022 | $17,314 +0.6% | $916,300 |
| 2021 | $17,210 +1.5% | $916,300 +5.7% |
| 2020 | $16,948 -2.3% | $866,800 |
| 2019 | $17,346 -0.2% | $866,800 +1.3% |
| 2018 | $17,382 | $855,300 |
| 2017 | $17,382 +431.9% | $855,300 +2% |
| 2016 | $3,268 | $838,800 +430.9% |
| 2015 | $3,268 +30.5% | $158,000 +27.9% |
| 2014 | $2,504 | $123,500 |
| 2013 | -- | $123,500 |
| 2012 | -- | $123,500 |
| 2011 | -- | $123,500 +1.6% |
| 2010 | -- | $121,500 |
| 2009 | -- | $121,500 |
| 2008 | -- | $121,500 |
| 2007 | -- | $121,500 +0.3% |
| 2006 | -- | $121,100 |
| 2005 | -- | $121,100 +3.5% |
| 2003 | -- | $117,030 -6.8% |
| 2002 | -- | $125,630 |
| 2001 | -- | $125,630 |
Find assessor info on the county website
Monthly payment
Est. payment
Payment breakdown
Explore the cost of this home by adjusting the details. Changes won't be saved.Climate risks
Neighborhood: 50265
Nearby schools
GreatSchools rating
- 7/10Jordan Creek Elementary SchoolGrades: PK-6Distance: 0.5 mi
- 6/10Valley SouthwoodsGrades: 9Distance: 0.6 mi
- 6/10Stilwell Junior High SchoolGrades: 7-8Distance: 2.3 mi
Schools provided by the listing agent
- District: West Des Moines
Source: DMMLS. This data may not be complete. We recommend contacting the local school district to confirm school assignments for this home.
- $1,261,0006 bd8 ba5.4k sqft3762 Turnberry Dr, West Des Moines, IA 50265Off Market

- $2,369,5003 bd6 ba5.2k sqft3864 Turnberry Dr, West Des Moines, IA 50265Off Market
- $847,5004 bd3 ba2.8k sqft3706 Turnberry Dr, West Des Moines, IA 50265Off Market
- $933,0004 bd5 ba3.4k sqft3809 Turnberry Dr, West Des Moines, IA 50265Off Market
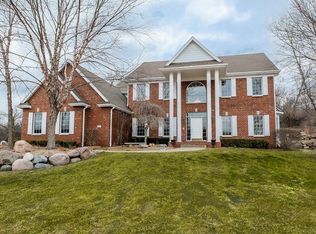
- $1,098,6002 bd3 ba3.4k sqft3865 Turnberry Dr, West Des Moines, IA 50265Off Market
- $1,080,8004 bd4 ba3.5k sqft3863 Timberline Dr, West Des Moines, IA 50265Off Market
- $1,044,2005 bd4 ba3.7k sqft3775 Turnberry Dr, West Des Moines, IA 50265Off Market
- $948,9004 bd4 ba3.6k sqft3664 Turnberry Dr, West Des Moines, IA 50265Off Market
A local agent can set up tours, give advice and negotiate with sellers.
Similar homes
- $1,850,0005 bd5 ba3.6k sqft1710 S 49th St, West Des Moines, IA 50265For Sale
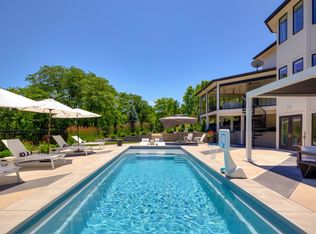 MLS ID #741452, Megan Hill Mitchum, Century 21 Signature. DMMLS
 - $1,250,0005 bd6 ba2.4k sqft3487 SW 56th St, West Des Moines, IA 50265For Sale
 MLS ID #746221, SAATCHI KALRA, Iowa Realty Mills Crossing. DMMLS
 - $1,995,0005 bd6 ba2.8k sqft5094 Grand Ridge Dr, West Des Moines, IA 50265For Sale
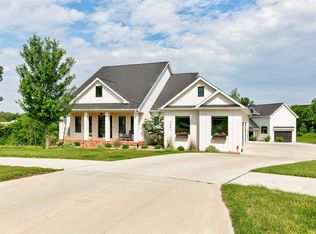 MLS ID #737429, Nathan Lyman, RE/MAX Precision. DMMLS
 - $1,420,0005 bd5 ba2.3k sqft5705 SW Landview Dr, West Des Moines, IA 50265For Sale
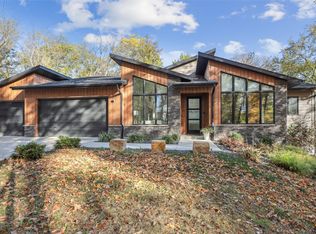 MLS ID #718775, Aspen Matthewson, RE/MAX Precision. DMMLS
 - $1,200,0004 bd5 ba2.2k sqft5692 SW Lake Ridge Dr, West Des Moines, IA 50265For SaleMLS ID #745645, Ingrid Williams, RE/MAX Concepts. DMMLS
- $1,885,0004 bd4 ba3k sqft1610 Burr Oaks Dr, West Des Moines, IA 50266For SaleMLS ID #734590, Erin Rundall, Keller Williams Realty GDM. DMMLS
- $999,0004 bd4 ba3.4k sqft4205 Quail Ct, West Des Moines, IA 50265For SaleMLS ID #730482, SCOTT STEELMAN, Iowa Realty Mills Crossing. DMMLS
- $2,000,0003 bd4 ba2.8k sqft1784 Burr Oaks Dr, West Des Moines, IA 50266For SaleMLS ID #742445, Jonathan Musser, RE/MAX Precision. DMMLS
- $1,250,0004 bd5 ba2.9k sqft5583 Beechwood Ter, West Des Moines, IA 50266For SaleMLS ID #740182, Cody Semler, Redfin Corporation. DMMLS
- $899,9006 bd4 ba3k sqft3446 SW 54th St, West Des Moines, IA 50265For SaleMLS ID #736828, Michael Caligiuri, Iowa Realty Mills Crossing. DMMLS
- $1,195,0004 bd5 ba3k sqft851 S 95th St, West Des Moines, IA 50266For SaleMLS ID #744216, Sean Asada, RE/MAX Real Estate Center. DMMLS
- $1,650,0006 bd5 ba2.9k sqft1001 Timber Brook Ave, Booneville, IA 50038For SaleMLS ID #739780, Ryan Hoover, Weichert, Realtors - The 515 Agency. DMMLS
- $1,300,0004 bd6 ba2.6k sqft1863 Glen Oaks Dr, West Des Moines, IA 50266For SaleMLS ID #734778, RICK WANAMAKER, Iowa Realty Mills Crossing. DMMLS
- $1,695,0004 bd4 ba3.1k sqft5154 Lower Beaver Rd, Des Moines, IA 50310For SaleMLS ID #745203, Heather Wright, RE/MAX Concepts. DMMLS
- $849,9004 bd3 ba2.4k sqft1885 Glen Oaks Dr, West Des Moines, IA 50266For SaleMLS ID #743450, Katie Espenhover, Agency Iowa. DMMLS
- $1,700,0005 bd5 ba3.3k sqft25046 Greyhawk Dr, Adel, IA 50003For SaleMLS ID #738771, Cy Phillips, Space Simply. DMMLS
- $1,125,0005 bd5 ba3k sqft8435 NW 31st Ct, Ankeny, IA 50023For SaleMLS ID #747304, Pennie Carroll, Pennie Carroll & Associates. DMMLS
- $1,645,0003 bd5 ba3.8k sqft5215 Shriver Ave, Des Moines, IA 50312For SaleMLS ID #743737, Ross Peterson, Agency Iowa. DMMLS
- $1,480,0005 bd5 ba3.1k sqft6311 Fairway Trl, Norwalk, IA 50211For SaleMLS ID #746872, Brenda L Onstot, Iowa Realty Indianola. DMMLS
- $1,060,0005 bd4 ba3.2k sqft2737 83rd Ln, Norwalk, IA 50211For SaleMLS ID #746581, Jen Stanbrough, RE/MAX Precision. DMMLS
