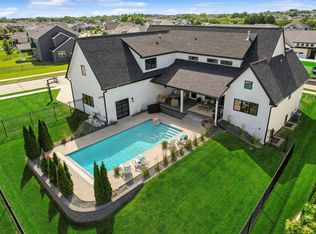
Luxury meets exceptional design in this custom-built modern ranch in Clive’s highly sought-after Shadow Creek community. Offering almost 5,000 square feet of beautifully finished living space with 5 bedrooms and a private office, this exceptional home showcases high-end craftsmanship, sophisticated design, and premium upgrades throughout. The expansive main level features soaring ceilings, floor-to-ceiling windows, 3/4-inch solid white oak flooring throughout the main living areas, an open staircase, and an impressive 8’ × 6’ double-door entry. The gourmet kitchen is designed to impress with premium appliances, custom cabinetry, a dramatic 10’ waterfall quartz island, and an oversized walk-in pantry with floor-to-ceiling built-ins and a convenient second entry door for effortless grocery drop. Luxurious primary suite offers a spa-inspired bath with heated tile floors, a Schluter shower system, and an expansive 9’ × 16’ custom walk-in closet. The finished lower level adds a spacious family room with fireplace, wet bar with movable island, a newly finished theater room, and a hidden storm shelter. Designed for comfort and efficiency, this home also includes a monitored security system, dual 50-gallon water heaters, and an RGF HALO whole-home air purification system. Outdoor living is impressive with a covered deck, stamped concrete patio, new exterior trim lighting, and an oversized garage with 12-foot ceilings. Near stocked neighborhood pond, scenic walking trails, and parks.
For sale
Price cut: $25K (9/17)
$1,024,999
3679 Westgate Pkwy, Clive, IA 50325
5beds
2,608sqft
Single Family Residence
Built in 2022
0.39 Acres Lot
$1,002,400 Zestimate®
$393/sqft
$-- HOA
What's special
High-end craftsmanshipFinished lower levelCovered deckNewly finished theater roomHidden storm shelterSoaring ceilingsFloor-to-ceiling windows
- 89 days
- 259
- 18
Zillow last checked:
Listing updated:
Listed by:
Stephanie Thomas (515)771-7788,
RE/MAX Concepts
Source: DMMLS,MLS#: 745343 Originating MLS: Des Moines Area Association of REALTORS
Originating MLS: Des Moines Area Association of REALTORSFacts & features
Interior
Bedrooms & bathrooms
- Bedrooms: 5
- Bathrooms: 4
- Full bathrooms: 2
- 3/4 bathrooms: 1
- 1/2 bathrooms: 1
- Main level bedrooms: 3
Heating
- Forced Air, Gas, Natural Gas
Cooling
- Central Air
Appliances
- Included: Built-In Oven, Cooktop, Dryer, Dishwasher, Microwave, Refrigerator, Washer
- Laundry: Main Level
Features
- Wet Bar, Dining Area, Eat-in Kitchen
- Flooring: Carpet, Laminate, Tile, Vinyl
- Basement: Egress Windows,Finished
- Number of fireplaces: 2
- Fireplace features: Electric
Interior area
- Total structure area: 2,608
- Total interior livable area: 2,608 sqft
- Finished area below ground: 1,810
Property
Parking
- Total spaces: 3
- Parking features: Attached, Garage, Three Car Garage
- Attached garage spaces: 3
Features
- Stories: 1
- Patio & porch: Covered, Deck
- Exterior features: Deck
Lot
- Size: 0.39 Acres
- Features: Rectangular Lot
Details
- Parcel number: 1222406001
- Zoning: Res
Construction
Type & style
- Home type: SingleFamily
- Architectural style: Modern,Ranch
- Property subtype: Single Family Residence
Materials
- Stone
- Foundation: Block
- Roof: Asphalt,Shingle
Condition
- Year built: 2022
Utilities & green energy
- Sewer: Public Sewer
- Water: Public
Community & HOA
HOA
- Has HOA: No
Location
- Region: Clive
Financial & listing details
- Price per square foot: $393/sqft
- Tax assessed value: $823,320
- Annual tax amount: $13,233
- Date on market: 7/16/2026
- Cumulative days on market: 90 days
- Listing terms: Cash,Conventional
- Road surface type: Concrete
Estimated market value
$1,002,400
$952,000 - $1.05M
$3,429/mo
Price history
| Date | Event | Price |
|---|---|---|
| 9/17/2026 | Price change | $1,024,999-2.4%$393/sqft |
Source:  DMMLS #745343 Report a problem DMMLS #745343 Report a problem | ||
| 9/3/2026 | Price change | $1,049,999-4.5%$403/sqft |
Source: DMMLS #745343 Report a problem | ||
| 8/16/2026 | Price change | $1,099,000-4.4%$421/sqft |
Source: DMMLS #745343 Report a problem | ||
| 8/6/2026 | Price change | $1,149,000-4.3%$441/sqft |
Source: DMMLS #745343 Report a problem | ||
| 7/16/2026 | Listed for sale | $1,200,000+45.5%$460/sqft |
Source: DMMLS #745343 Report a problem | ||
| 3/24/2023 | Sold | $825,000$316/sqft |
Source: DMMLS #668151 Report a problem | ||
| 2/27/2023 | Pending sale | $825,000$316/sqft |
Source: DMMLS #668151 Report a problem | ||
| 2/24/2023 | Listed for sale | $825,000$316/sqft |
Source: DMMLS #668151 Report a problem | ||
| 2/16/2023 | Listing removed | -- |
Source: DMMLS #667103 Report a problem | ||
| 2/3/2023 | Listed for sale | $825,000-2.4%$316/sqft |
Source: DMMLS #667103 Report a problem | ||
| 1/23/2023 | Listing removed | -- |
Source: DMMLS #651201 Report a problem | ||
| 9/30/2022 | Price change | $845,000-1.7%$324/sqft |
Source: DMMLS #651201 Report a problem | ||
| 5/4/2022 | Listed for sale | $860,000$330/sqft |
Source: DMMLS #651201 Report a problem | ||
Public tax history
| Year | Property taxes | Tax assessment |
|---|---|---|
| 2025 | $13,062 +2% | $823,320 -1% |
| 2024 | $12,808 +642.1% | $831,820 |
| 2023 | $1,726 +43050% | $831,820 +775.6% |
| 2022 | $4 | $95,000 +39483.3% |
| 2021 | $4 | $240 |
| 2020 | $4 | $240 |
| 2019 | $4 | $240 |
Find assessor info on the county website
Monthly payment
Est. payment
Payment breakdown
Explore the cost of this home by adjusting the details. Changes won't be saved.Climate risks
Neighborhood: 50325
Nearby schools
Schools provided by the listing agent
- District: Waukee
Source: DMMLS. This data may not be complete. We recommend contacting the local school district to confirm school assignments for this home.
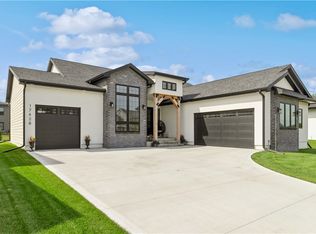
Similar homes
- $915,0005 bd4 ba3k sqft17511 Berkshire Pkwy, Clive, IA 50325For Sale
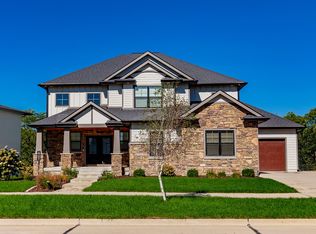 MLS ID #750771, Ethan Hokel, Century 21 Signature. DMMLS
 - $875,0004 bd4 ba2.1k sqft17389 Berkshire Pkwy, Clive, IA 50325For Sale
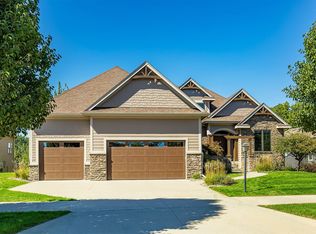 MLS ID #750904, Jen Stanbrough, RE/MAX Precision. DMMLS
 - $895,0004 bd3 ba2.1k sqft3991 NW 177th Ct, Clive, IA 50325For Sale
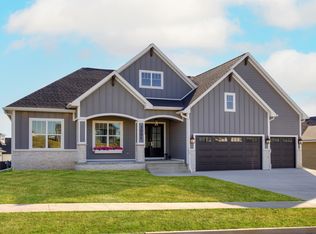 MLS ID #714982, Kristen Moreau, Platinum Realty LLC. DMMLS
 - $1,250,0005 bd5 ba3.3k sqft17448 Aurora Dr, Clive, IA 50325For Sale
 MLS ID #743850, Michelle Kline, RE/MAX Concepts. DMMLS
 - $825,0005 bd4 ba2.2k sqft18239 Alderleaf Dr, Clive, IA 50325New Construction
 MLS ID #69512, Jason Jennings, Friedrich Realty. CIBR
