Skip main navigation
Off market
Street View
  • $933,800

    3663 Westgate Pkwy, Clive, IA 50325

    5beds
    6baths
    2,311sqft
    Residential
    Built in 2021
    0.36 Acres Lot
    $933,800 Zestimate®
    $404/sqft
    $3,646 Estimated rent

    Home value

    $933,800

    $878,000 - $999,000

    $3,646/mo

    Zestimate® history
    Loading
    Loading...

    Owner options

    List your home for rent

    $3,646/mo

    Rent Zestimate®

    Find your next renter with Zillow Rental Manager. Plus, with online applications, you can quickly screen prospective tenants – for free.

    Learn more

    $3,646/mo

    Rent Zestimate®

    Refinance and save

    $5,014/mo

    Est. payment

    Refinancing to a lower rate could help reduce your monthly payments and save thousands over the life of the loan.

    See today's rates

    $5,014/mo

    Est. payment

    Explore your selling options

    Work with a Zillow partner agent

    Leverage their expertise and Zillow's premium Showcase listings to get your home seen by more buyers.

    Get started

    List with your own agent

    Get your home in front of millions of buyers by listing it on Zillow.

    Learn how to do it

    Sell it yourself

    Take full control of how buyers see your home on Zillow by listing For Sale by Owner (FSBO).

    List your home

    What's special

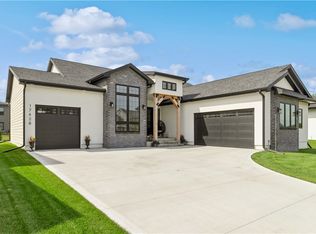
    Over 4000sqft of modern farmhouse luxury! Upon entry, you are welcomed by 14 ft. coffered ceiling in the family room which leads out to the Trex covered deck. The open floorplan flows into the gourmet kitchen with quartz counter tops, floor to ceiling cabinets, hidden pantry and built in twin fridge/freezer. The master bedroom with en suite bath includes double vanity, tile shower & soaking tub. This suite continues with walk-in closet including custom built-ins and cabinets. Rounding out this one of a kind ranch are two bedrooms each with private bath, home office, laundry & mud room with custom built lockers. Head to the LL, built for pure enjoyment! Here you will find 2 additional bedrooms connected by a Jack & Jill bath. Off of the open family room is a full bar, including sink, dishwasher & your very own wine cellar. Diamond Builders hits every detail with this one!

    This property is off market, which means it's not currently listed for sale or rent on Zillow. This may be different from what's available on other websites or public sources.
    Facts & features

    Interior

    Bedrooms & bathrooms
    • Bedrooms: 5
    • Bathrooms: 6
    Heating
    • Forced air, Gas
    Cooling
    • Central
    Features
    • Hardwood Floors, See Remarks, Wine Cellar
    • Flooring: Hardwood
    • Basement: Partially finished
    Interior area
    • Total interior livable area: 2,311 sqft

    Property

    Parking
    • Total spaces: 3
    • Parking features: Garage - Attached
    Features
    • Exterior features: Stone, Cement / Concrete
    Lot
    • Size: 0.36 Acres
    Details
    • Parcel number: 1222460001

    Construction

    Type & style
    • Home type: SingleFamily
    • Property subtype: Residential
    Materials
    • brick
    • Foundation: Concrete
    • Roof: Asphalt
    Condition
    • Year built: 2021

    Utilities & green energy

    • Sewer: City

    Community & neighborhood

    Location
    • Region: Clive

    Other

    Other facts
    • Air Conditioning: Central
    • Family Room: Lower Level, 1st Floor
    • MLS: Des Moines
    • Last Change Type: New Listing
    • Heat: Gas
    • Basement Desc: Walkout
    • Foundation: Poured
    • Heat Source: Natural
    • Property Sub Type: Residential
    • Property Type: Residential
    • Roof: Asphalt Shingle
    • Interior Features: Hardwood Floors, See Remarks, Wine Cellar
    • Sewer: City
    • Style: Ranch
    • Water: City
    • Driveway: Concrete
    • Other Rooms: See Remarks
    • Exterior: Cement Board, Stone
    • Sellers Request: 0
    • Lot Shape: Corner Lot
    • Geocode Source: PxPoint
    • Included Items: Microwave, Stove, Dishwasher, Refrigerator, Wall Oven, Freezer
    • Parcel Number: 1222460001

    Price history

    DateEventPrice
    9/10/2021Sold$827,009+6.7%$358/sqft
    Source: DMMLS #624332 Report a problem
    4/14/2021Pending sale$775,000$335/sqft
    Source: DMMLS #624332 Report a problem
    3/17/2021Listed for sale$775,000$335/sqft
    Source: DMMLS #624332 Report a problem

    Public tax history

    YearProperty taxesTax assessment
    2025$14,448 +1.9%$886,980 -2.4%
    2024$14,174 -0.2%$908,870
    2023$14,204 +732.6%$908,870 +16.2%
    2022$1,706 +42550%$782,120 +723.3%
    2021$4 $95,000 +41204.3%
    2020$4 $230
    2019$4 $230

    Find assessor info on the county website

    Neighborhood: 50325

    Nearby schools

    GreatSchools rating
    Schools provided by the listing agent
    • District: Waukee

    Source: The MLS. This data may not be complete. We recommend contacting the local school district to confirm school assignments for this home.

    Get pre-qualified for a loan
    At Zillow Home Loans, we can pre-qualify you in as little as 5 minutes with no impact to your credit score.

    An equal housing lender. NMLS #10287.

    Sell for more on Zillow
    Get a Zillow Showcase℠ listing at no additional cost and you could sell for .
    $933,800
    2% more
    +$18,676
    With Zillow Showcase(estimated)
    $952,476