A Caliber Homes designer showcase residence in Shadow Creek West, this newly crafted Clive home is appointed at every turn with bespoke detail and timeless materials. Spanning 4,754 sq. ft. of total finished living space (2,334 main, 484 upper, and 1,936 in the finished walk-out lower level), the home rests on a 0.31-acre lot with elegant retaining walls creating a flat, usable yard. A two-story vaulted foyer welcomes guests beneath white oak ceiling beams, framed by transom windows & a curated plate display. The great room is anchored by a gas fireplace flanked by custom millwork, with floor-to-ceiling windows framing serene outdoor views & bathing the space in natural light. At the heart of the home, a chef's kitchen showcases marble countertops, a luxury appliance suite, custom range hood, pot filler, floor-to-ceiling cabinetry, walk-in pantry, and French doors opening to a covered deck. The main-level primary retreat is wrapped in porcelain shower walls and custom decorative tile, with dual showerheads, a soaking tub, separate vanities, and a generous walk-in closet. Designer lighting, decorative crown molding, shiplap accents, and an upgraded staircase elevate every gesture. The walk-out lower level reveals an entertainer's lounge with wet bar, arched media built-ins, two bedrooms, a finished flex room, and a 3-panel slider to the covered patio. A heated 3-car garage with upgraded finishes, 2x6 construction, and Pella casement windows complete this rare new offering.
For sale
$1,600,000
18270 Valleyview Cir, Clive, IA 50325
5beds
2,821sqft
Single Family Residence
Built in 2025
0.31 Acres Lot
$1,548,100 Zestimate®
$567/sqft
$38/mo HOA
What's special
Covered deckCustom millworkPella casement windowsCurated plate displayWhite oak ceiling beamsWalk-in pantryDesigner lighting
- 147 days
- 736
- 54
Zillow last checked:
Listing updated:
Listed by:
Danielle Seifert (515)208-4220,
RE/MAX Concepts
Source: DMMLS,MLS#: 740962 Originating MLS: Des Moines Area Association of REALTORS
Originating MLS: Des Moines Area Association of REALTORSFacts & features
Interior
Bedrooms & bathrooms
- Bedrooms: 5
- Bathrooms: 6
- Full bathrooms: 2
- 3/4 bathrooms: 2
- 1/2 bathrooms: 2
- Main level bedrooms: 2
Heating
- Forced Air, Gas, Natural Gas
Cooling
- Central Air
Appliances
- Included: Dishwasher, Microwave, Refrigerator, Stove
- Laundry: Main Level
Features
- Wet Bar, Eat-in Kitchen, Cable TV
- Flooring: Carpet, Tile
- Basement: Finished,Walk-Out Access
- Number of fireplaces: 1
- Fireplace features: Gas, Vented
Interior area
- Total structure area: 2,821
- Total interior livable area: 2,821 sqft
- Finished area below ground: 1,936
Property
Parking
- Total spaces: 3
- Parking features: Attached, Garage, Three Car Garage
- Attached garage spaces: 3
Features
- Levels: One and One Half
- Stories: 1.5
- Patio & porch: Covered, Deck, Patio
- Exterior features: Deck, Sprinkler/Irrigation, Patio
Lot
- Size: 0.31 Acres
- Features: Rectangular Lot
Details
- Parcel number: 1222302018
- Zoning: Res
Construction
Type & style
- Home type: SingleFamily
- Architectural style: One and One Half Story
- Property subtype: Single Family Residence
Materials
- Frame, Stone
- Foundation: Poured
- Roof: Asphalt,Shingle
Condition
- Year built: 2025
Details
- Builder name: Caliber Homes
Utilities & green energy
- Sewer: Public Sewer
- Water: Public
Community & HOA
Community
- Security: Smoke Detector(s)
HOA
- Has HOA: Yes
- HOA fee: $450 annually
- HOA name: Shadow Creek West HOA
- Second HOA name: Shadow Creek West LLC
Location
- Region: Clive
Financial & listing details
- Price per square foot: $567/sqft
- Tax assessed value: $1,600
- Annual tax amount: $26
- Date on market: 5/15/2026
- Cumulative days on market: 147 days
- Listing terms: Cash,Conventional,VA Loan
- Road surface type: Concrete
Estimated market value
$1,548,100
$1.47M - $1.63M
$3,847/mo
Price history
| Date | Event | Price |
|---|---|---|
| 5/15/2026 | Listed for sale | $1,600,000+742.5%$567/sqft |
Source:  DMMLS #740962 Report a problem DMMLS #740962 Report a problem | ||
| 7/30/2025 | Listing removed | $189,900$67/sqft |
Source: DMMLS #710685 Report a problem | ||
| 1/23/2025 | Listed for sale | $189,900$67/sqft |
Source: DMMLS #710685 Report a problem | ||
Public tax history
| Year | Property taxes | Tax assessment |
|---|---|---|
| 2025 | $26 +8.3% | $1,600 |
| 2024 | $24 | $1,600 |
Find assessor info on the county website
Monthly payment
Est. payment
Payment breakdown
Explore the cost of this home by adjusting the details. Changes won't be saved.Climate risks
Neighborhood: 50325
Nearby schools
Schools provided by the listing agent
- District: Waterloo
Source: DMMLS. This data may not be complete. We recommend contacting the local school district to confirm school assignments for this home.

Similar homes
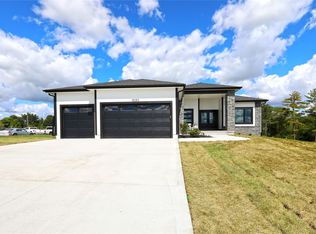
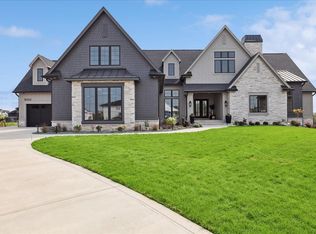
- $1,550,0005 bd5 ba3.1k sqft18238 Baxter Pl, Clive, IA 50325For Sale
 MLS ID #746773, Kaitlyn Harvey, Century 21 Signature. DMMLS
 - $1,375,0005 bd5 ba2.5k sqft18261 Hidden Knl, Clive, IA 50325New Construction
 MLS ID #742803, Hanna Carlson, Hubbell Homes of Iowa, LLC. DMMLS
 - $1,250,0005 bd5 ba3.3k sqft17448 Aurora Dr, Clive, IA 50325For Sale
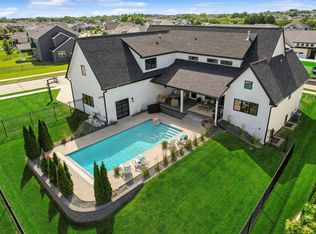 MLS ID #743850, Michelle Kline, RE/MAX Concepts. DMMLS
 - $895,0004 bd3 ba2.1k sqft3991 NW 177th Ct, Clive, IA 50325For Sale
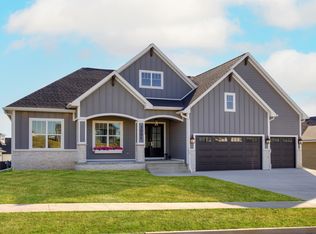 MLS ID #714982, Kristen Moreau, Platinum Realty LLC. DMMLS
