Welcome to Cypress Pointe, where luxury custom homes meet the freedom of acreage living. Set on estate homesites from 3.4 to 6.36 acres just 5 miles west of Grimes on pavement, this exclusive development offers only five opportunities to create a home designed around the way you want to live. Custom homes by Frampton Homes start at $1.3M+, with buyers able to explore Frampton Homes' architectural options or work with their preferred architect. Imagine a home where everyday living feels like a retreat. Design the resort style pool you've always wanted, outdoor kitchen, hot tub/sauna, sport court, golf simulator, expansive garage, or an outbuilding for hobbies, storage and recreation. Create oversized entertaining spaces, walk-in pantries and closets, and custom features that make your home uniquely yours. Cypress Pointe gives you room to create an entire lifestyle. Enjoy peaceful acreage living while remaining conveniently connected to the Des Moines metro. Des Moines Christian School (14 min), Waukee Northwest (15 min), Hyperion Field Club (12 min), Beaver Creek Golf Club (8 min), and Jester Park (12 min) are nearby. Only five acreage opportunities are available. Build the life you've imagined at Cypress Pointe. This is a proposed custom build exclusively by Frampton Homes. Final pricing, design, square footage, features and specifications are subject to buyer selections, architectural plans, site conditions and builder approval. Call today and let your dream become reality!
For sale
$1,300,000
0 NE Cypress Dr, Grimes, IA 50111
5beds
3,175sqft
Single Family Residence
Built in 2026
3.41 Acres Lot
$-- Zestimate®
$409/sqft
$-- HOA
What's special
Peaceful acreage livingWalk-in pantries and closetsOversized entertaining spaces
- 19 hours |
- 255 |
- 11 |
Zillow last checked:
Listing updated:
Listed by:
Dustin Kupka (515)681-7001,
RE/MAX Precision,
Allison Kupka 515-975-2119,
RE/MAX Precision
Source: DMMLS,MLS#: 747822 Originating MLS: Des Moines Area Association of REALTORS
Originating MLS: Des Moines Area Association of REALTORSFacts & features
Interior
Bedrooms & bathrooms
- Bedrooms: 5
- Bathrooms: 5
- Full bathrooms: 2
- 3/4 bathrooms: 3
- Main level bedrooms: 4
Heating
- Forced Air, Gas, Propane, Natural Gas
Cooling
- Central Air
Appliances
- Included: Dishwasher, Freezer, Microwave, Refrigerator, Stove
- Laundry: Main Level
Features
- Wet Bar, Central Vacuum, Wine Cellar, Window Treatments
- Flooring: Carpet, Hardwood, Tile
- Basement: Egress Windows,Finished,Walk-Out Access
- Number of fireplaces: 2
Interior area
- Total structure area: 3,175
- Total interior livable area: 3,175 sqft
- Finished area below ground: 1,825
Property
Parking
- Total spaces: 4
- Parking features: Attached, Garage, Heated Garage
- Attached garage spaces: 4
Features
- Stories: 1
- Patio & porch: Covered, Deck
- Exterior features: Basketball Court, Deck, Fire Pit, Hot Tub/Spa, Sprinkler/Irrigation, Outdoor Kitchen, Storage
- Pool features: Heated, In Ground
- Has spa: Yes
Lot
- Size: 3.41 Acres
- Features: Rectangular Lot
Details
- Additional structures: Outbuilding, Storage
- Parcel number: 0834400007
- Zoning: A
Construction
Type & style
- Home type: SingleFamily
- Architectural style: Ranch
- Property subtype: Single Family Residence
Materials
- Stone
- Foundation: Poured
- Roof: Asphalt,Shingle
Condition
- Year built: 2026
Utilities & green energy
- Sewer: Septic Tank
- Water: Rural
Community & HOA
Community
- Security: Security System, Smoke Detector(s)
HOA
- Has HOA: No
Location
- Region: Grimes
Financial & listing details
- Price per square foot: $409/sqft
- Annual tax amount: $688
- Date on market: 8/24/2026
- Listing terms: Cash,Conventional,FHA,USDA Loan,VA Loan
- Road surface type: Concrete
Estimated market value
Not available
Estimated sales range
Not available
Not available
Price history
| Date | Event | Price |
|---|---|---|
| 8/24/2026 | Listed for sale | $1,300,000$409/sqft |
Source:  DMMLS #747822 Report a problem DMMLS #747822 Report a problem | ||
Public tax history
Tax history is unavailable.
Monthly payment
Est. payment
Payment breakdown
Explore the cost of this home by adjusting the details. Changes won't be saved.Climate risks
Neighborhood: 50111
Nearby schools
GreatSchools rating
- 10/10Heritage ElementaryGrades: PK-4Distance: 0.4 mi
- 7/10DC-G MeadowsGrades: 7-8Distance: 2.5 mi
- 7/10Dallas Center-Grimes High SchoolGrades: 9-12Distance: 2.2 mi
Schools provided by the listing agent
- District: Dallas Center-Grimes
Source: DMMLS. This data may not be complete. We recommend contacting the local school district to confirm school assignments for this home.
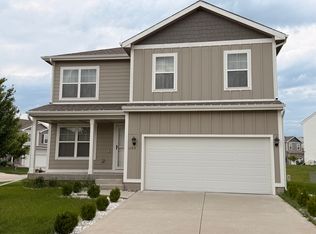
- $353,8004 bd3 ba2k sqft1105 NE 19th St, Grimes, IA 50111Off Market
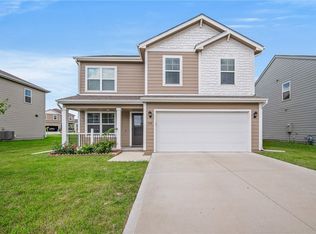
- $312,0004 bd3 ba2.1k sqft1109 NE 19th St, Grimes, IA 50111Sold
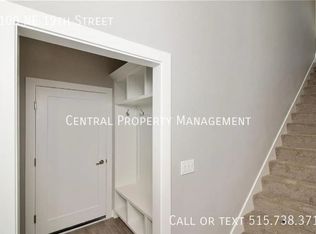
- $315,2003 bd2 ba1.5k sqft1100 NE 19th St, Grimes, IA 50111Off Market
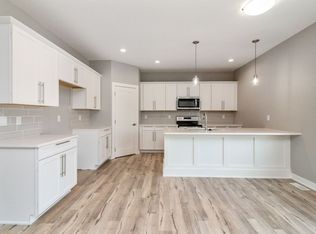
- $347,1003 bd2 ba1.7k sqft1104 NE 19th St, Grimes, IA 50111Off Market
- $374,5004 bd2 ba2.1k sqft1001 Cypress Cir, Grimes, IA 50111Off Market
- $348,1003 bd2 ba1.7k sqft1008 NE 19th St, Grimes, IA 50111Off Market
- $295,0003 bd2 ba1.6k sqft1113 NE 19th St, Grimes, IA 50111Off Market
- $525,0003 bd2 ba1.6k sqft1108 NE 19th St, Grimes, IA 50111Sold
A local agent can set up tours, give advice and negotiate with sellers.
Similar homes
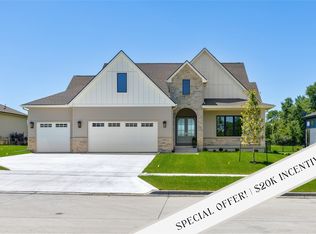
- $949,9004 bd3 ba1.9k sqft10622 NW 80th Ave, Johnston, IA 50131New Construction
 DMMLS
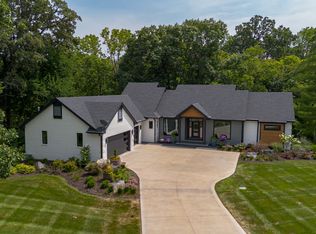
DMMLS - $1,250,0005 bd4 ba2.1k sqft7363 NW Beaver Dr, Johnston, IA 50131For Sale
 MLS ID #746262, Beth Ernst, Keller Williams Realty GDM. DMMLS
 - $1,125,0005 bd5 ba3k sqft8435 NW 31st Ct, Ankeny, IA 50023For Sale
 MLS ID #747304, Pennie Carroll, Pennie Carroll & Associates. DMMLS
 - $1,165,0005 bd5 ba3.6k sqft1108 NW Cypress Ave, Ankeny, IA 50023For Sale
 MLS ID #739944, Danielle Seifert, RE/MAX Concepts. DMMLS
 - $1,400,0005 bd5 ba3.6k sqft11957 Meadow Springs Dr, Johnston, IA 50131New ConstructionMLS ID #726423, Timothy Schutte, EXIT Realty & Associates. DMMLS
- $775,0006 bd4 ba2.1k sqft2922 NW Beechwood Dr, Grimes, IA 50111For SaleMLS ID #747382, Emina Pajazetovic, Real Broker, LLC. DMMLS
- $1,150,0006 bd7 ba4.3k sqft9532 Century Woods Cir, Johnston, IA 50131For SaleMLS ID #741822, Ebi Christopher, Keller Williams Realty GDM. DMMLS
- $1,420,0005 bd5 ba2.3k sqft5705 SW Landview Dr, West Des Moines, IA 50265For SaleMLS ID #718775, Aspen Matthewson, RE/MAX Precision. DMMLS
- $1,250,0005 bd5 ba3.3k sqft17448 Aurora Dr, Clive, IA 50325For SaleMLS ID #743850, Michelle Kline, RE/MAX Concepts. DMMLS
- $1,475,0005 bd6 ba3.4k sqft3106 162nd St, Urbandale, IA 50323For SaleMLS ID #741522, Cy Phillips, Space Simply. DMMLS
- $1,725,0005 bd5 ba3.4k sqft11925 NW Meadow Springs Dr, Johnston, IA 50131New ConstructionMLS ID #742437, Timothy Schutte, EXIT Realty & Associates. DMMLS
- $1,195,0004 bd5 ba3k sqft851 S 95th St, West Des Moines, IA 50266For SaleMLS ID #744216, Sean Asada, RE/MAX Real Estate Center. DMMLS
- $1,250,0004 bd5 ba2.9k sqft5583 Beechwood Ter, West Des Moines, IA 50266For SaleMLS ID #740182, Cody Semler, Redfin Corporation. DMMLS
- $1,178,0004 bd3 ba2.2k sqft605 S Tiburon Cv, West Des Moines, IA 50266For SaleMLS ID #741753, Jena Moeckl, Moeckl Realty LLC. DMMLS
- $1,199,0005 bd5 ba4.3k sqft14031 Willow Dr, Clive, IA 50325For SaleMLS ID #739913, SAATCHI KALRA, Iowa Realty Mills Crossing. DMMLS
- $839,9005 bd5 ba3.5k sqft3202 NW 87th Ln, Ankeny, IA 50023For SaleMLS ID #742900, A J Kohles, RE/MAX Precision. DMMLS
- $775,0005 bd4 ba2.1k sqft7906 NW 104th Ct, Johnston, IA 50131For SaleMLS ID #740930, Heather Helland, RE/MAX Precision. DMMLS
- $739,9004 bd3 ba1.8k sqft10400 Hidden Valley Dr, Johnston, IA 50131For SaleMLS ID #744389, Shannon Salmon, RE/MAX Concepts. DMMLS
- $1,100,0006 bd6 ba3k sqft1509 SW Des Moines St, Ankeny, IA 50023For Sale
 MLS ID #70908, Abby Hausmann-Virgil, Keller Williams- Ankeny Metro. CIBR
 - $920,0005 bd5 ba3k sqft16202 Goodman Dr, Urbandale, IA 50323For SaleMLS ID #727044, Diane Poore, Ellis Poore Real Estate Group. DMMLS
