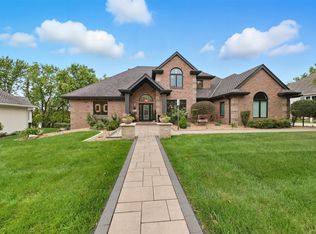
Welcome to 9468 Treehaven Court, an exceptional executive new construction home by Synergy Homes on a 0.63-acre homesite in Woodland Estates. This striking 1.5-story offers 5 bedrooms, 6 baths and 5,379 finished SF across three thoughtfully designed levels. The main level features a private primary suite with vaulted ceiling and custom closet, plus a dramatic great room with 16? ceilings, fireplace, custom mantle and built-ins. The chef's kitchen is designed for both everyday living and entertaining with custom cabinetry, quartz surfaces and backsplash, generous appliance package and walk-in pantry. Engineered hardwood, 8? solid-core doors and black Windsor windows elevate the finish throughout. Upstairs offers 3 bedrooms plus a versatile bonus room/office. The finished lower level includes a spacious family/rec room, second fireplace, wet bar, additional bedroom and bath, plus space for a potential 6th bedroom or flex room. Outdoor living continues with a 266 SF covered patio featuring a pine tongue-and-groove ceiling, radiant heaters and privacy wall. Additional highlights include 3-zone high-efficiency Trane HVAC, whole-house humidifier, smart thermostat, irrigation and professional landscaping.
New construction
$1,700,000
9468 Treehaven Ct, West Des Moines, IA 50266
5beds
3,868sqft
Single Family Residence
Built in 2026
0.63 Acres Lot
$1,671,700 Zestimate®
$440/sqft
$25/mo HOA
What's special
- 46 days
- 688
- 24
Zillow last checked:
Listing updated:
Listed by:
Ingrid Williams (515)371-5277,
RE/MAX Concepts,
Megan Roettger 515-490-3070,
RE/MAX Concepts
Source: DMMLS,MLS#: 748766 Originating MLS: Des Moines Area Association of REALTORS
Facts & features
Interior
Bedrooms & bathrooms
- Bedrooms: 5
- Bathrooms: 6
- Full bathrooms: 2
- 3/4 bathrooms: 2
- 1/2 bathrooms: 2
- Main level bedrooms: 1
Heating
- Forced Air, Gas, Natural Gas
Cooling
- Central Air
Appliances
- Included: Built-In Oven, Cooktop, Dishwasher, Microwave, Refrigerator
- Laundry: Main Level, Upper Level
Features
- Dining Area, Eat-in Kitchen, See Remarks
- Flooring: Carpet, Tile
- Basement: Finished
- Number of fireplaces: 2
- Fireplace features: Electric, Gas, Vented
Interior area
- Total structure area: 3,868
- Total interior livable area: 3,868 sqft
- Finished area below ground: 1,531
Property
Parking
- Total spaces: 4
- Parking features: Attached, Garage
- Attached garage spaces: 4
Features
- Levels: One and One Half
- Stories: 1.5
- Patio & porch: Covered, Deck, Open, Patio
- Exterior features: Deck, Sprinkler/Irrigation, Patio
Lot
- Size: 0.63 Acres
- Features: Rectangular Lot
Details
- Parcel number: 1615327005
- Zoning: R
Construction
Type & style
- Home type: SingleFamily
- Architectural style: One and One Half Story
- Property subtype: Single Family Residence
Materials
- Stone
- Foundation: Poured
- Roof: Asphalt,Shingle
Condition
- New Construction
- New construction: Yes
- Year built: 2026
Details
- Builder name: Synergy Homes, LLC
Utilities & green energy
- Sewer: Public Sewer
- Water: Public
Community & HOA
Community
- Security: Smoke Detector(s)
HOA
- Has HOA: Yes
- HOA fee: $300 annually
- HOA name: Woodland Estates
- Second HOA name: HOA Managed
Location
- Region: West Des Moines
Financial & listing details
- Price per square foot: $440/sqft
- Tax assessed value: $810
- Annual tax amount: $10
- Date on market: 9/4/2026
- Listing terms: Cash,Conventional
- Road surface type: Concrete
Estimated market value
$1,671,700
$1.59M - $1.76M
$5,125/mo
Price history
| Date | Event | Price |
|---|---|---|
| 9/5/2026 | Listed for sale | $1,700,000$440/sqft |
Source:  DMMLS #748766 Report a problem | ||
Public tax history
| Year | Property taxes | Tax assessment |
|---|---|---|
| 2025 | $10 | $810 +42.1% |
| 2024 | $10 | $570 |
Find assessor info on the county website
Monthly payment
Est. payment
Payment breakdown
Explore the cost of this home by adjusting the details. Changes won't be saved.Climate risks
Neighborhood: 50266
Nearby schools
Schools provided by the listing agent
- District: West Des Moines
Source: DMMLS. This data may not be complete. We recommend contacting the local school district to confirm school assignments for this home.
- $204,800-- bd-- ba-- sqft9490 Treehaven Ct, West Des Moines, IA 50266Off Market
- $1,537,5004 bd5 ba3.6k sqft9436 Treehaven Ct, West Des Moines, IA 50266Off Market
- $194,600-- bd-- ba-- sqft9449 Cascade Ave, West Des Moines, IA 50266Off Market
- $205,100-- bd-- ba-- sqft752 S 95th St, West Des Moines, IA 50266Off Market
Similar homes
- $1,175,0004 bd3 ba2.2k sqft605 S Tiburon Cv, West Des Moines, IA 50266For Sale
 MLS ID #750862, Mike Slavin, The Agency Des Moines. DMMLS
- $1,575,0005 bd5 ba3.4k sqft1023 Tulip Tree Ln, West Des Moines, IA 50266For Sale
 MLS ID #747497, Kathy Swanson, RE/MAX Concepts. DMMLS
- $1,175,0004 bd5 ba3k sqft851 S 95th St, West Des Moines, IA 50266For Sale
 MLS ID #744216, Sean Asada, RE/MAX Real Estate Center. DMMLS
- $1,250,0004 bd5 ba2.9k sqft5583 Beechwood Ter, West Des Moines, IA 50266For Sale
 MLS ID #751021, RICK WANAMAKER, Iowa Realty Mills Crossing. DMMLS
