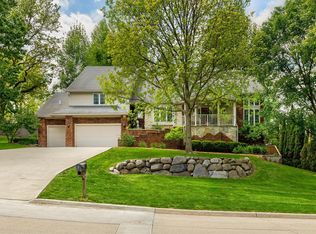
Some homes are built. Others are filled with stories. This one-owner custom home in the heart of West Des Moines was designed for gathering, celebrating and making memories—and now it’s ready for its next chapter. Set on 1.26 acres, this distinctive 1970s home offers approximately 6,000 finished sq ft, 6 bedrooms, 5 baths, a 4-car garage, in-ground swimming pool, expansive deck and finished lower level.
From graduation parties and summer days around the pool to holidays and celebrations, this home was made for entertaining. After a 2016 fire, the home was lovingly reconstructed, intentionally preserving the character and style the owners loved while updating major systems and finishes. Authentic details, custom cabinetry, built-ins, vaulted spaces and architectural touches give this home a personality rarely found in newer construction.
The main-level primary suite, eat-in kitchen, formal dining and living rooms, vaulted family room with fireplace, and main-level laundry provide comfortable everyday living. The finished lower level adds bedrooms, bath, recreation space, fireplace and abundant storage.
A rare opportunity to own a spacious West Des Moines home with a pool, 1.26-acre lot, 4-car garage and a story all its own. Come imagine the memories you’ll make here.
For sale
Price cut: $20.1K (10/19)
$974,900
1010 32nd St, West Des Moines, IA 50266
6beds
3,950sqft
Single Family Residence
Built in 1972
1.26 Acres Lot
$929,600 Zestimate®
$247/sqft
$-- HOA
What's special
In-ground swimming poolFinished lower levelArchitectural touchesAuthentic detailsAbundant storageVaulted spacesExpansive deck
- 42 days
- 788
- 46
Zillow last checked:
Listing updated:
Listed by:
Liz Lashier (515)707-6979,
NextHome Your Way,
Kevin Frank 515-776-7081,
NextHome Your Way
Source: DMMLS,MLS#: 748748 Originating MLS: Des Moines Area Association of REALTORS
Facts & features
Interior
Bedrooms & bathrooms
- Bedrooms: 6
- Bathrooms: 5
- Full bathrooms: 3
- 3/4 bathrooms: 1
- 1/2 bathrooms: 1
- Main level bedrooms: 1
Heating
- Forced Air, Gas, Natural Gas
Cooling
- Central Air
Appliances
- Included: Built-In Oven, Cooktop, Dryer, Dishwasher, Freezer, Microwave, Refrigerator, Washer
- Laundry: Main Level
Features
- Wet Bar, Dining Area, Separate/Formal Dining Room, Eat-in Kitchen, Window Treatments
- Flooring: Carpet, Hardwood, Tile
- Basement: Egress Windows,Finished
- Number of fireplaces: 2
- Fireplace features: Gas, Vented
Interior area
- Total structure area: 3,950
- Total interior livable area: 3,950 sqft
- Finished area below ground: 2,016
Property
Parking
- Total spaces: 1
- Parking features: Attached, Detached, Garage, One Car Garage, Three Car Garage
- Attached garage spaces: 1
Features
- Levels: One and One Half
- Stories: 1.5
- Patio & porch: Deck
- Exterior features: Deck, Storage
- Pool features: In Ground, Outdoor Pool
- Fencing: Metal,Other
Lot
- Size: 1.26 Acres
Details
- Additional structures: Outbuilding, Storage
- Parcel number: 32001304001000
Construction
Type & style
- Home type: SingleFamily
- Architectural style: One and One Half Story
- Property subtype: Single Family Residence
Materials
- Brick
- Foundation: Poured
- Roof: Tile
Condition
- Resale
- New construction: No
- Year built: 1972
Utilities & green energy
- Sewer: Public Sewer
- Water: Public
Community & HOA
Community
- Security: Smoke Detector(s)
HOA
- Has HOA: No
Location
- Region: West Des Moines
Financial & listing details
- Price per square foot: $247/sqft
- Tax assessed value: $683,100
- Annual tax amount: $9,993
- Date on market: 9/8/2026
- Cumulative days on market: 43 days
- Listing terms: Cash,Conventional,FHA,VA Loan
- Road surface type: Concrete
Estimated market value
$929,600
$883,000 - $976,000
$4,877/mo
Price history
| Date | Event | Price |
|---|---|---|
| 10/19/2026 | Price change | $974,900-2%$247/sqft |
Source:  DMMLS #748748 Report a problem | ||
| 9/8/2026 | Listed for sale | $995,000-13.4%$252/sqft |
Source: DMMLS #748748 Report a problem | ||
| 7/14/2026 | Listing removed | $1,149,000$291/sqft |
Source: DMMLS #719269 Report a problem | ||
| 6/20/2026 | Price change | $1,149,000-8.8%$291/sqft |
Source: DMMLS #719269 Report a problem | ||
| 4/10/2026 | Price change | $1,259,900-1.6%$319/sqft |
Source: DMMLS #719269 Report a problem | ||
| 11/25/2025 | Price change | $1,280,000-1.5%$324/sqft |
Source: DMMLS #719269 Report a problem | ||
| 5/30/2025 | Listed for sale | $1,300,000$329/sqft |
Source: DMMLS #719269 Report a problem | ||
Public tax history
| Year | Property taxes | Tax assessment |
|---|---|---|
| 2025 | $9,832 +1% | $683,100 +8.2% |
| 2024 | $9,730 +0.6% | $631,400 |
| 2023 | $9,676 +1.2% | $631,400 +23.8% |
| 2022 | $9,560 -4.6% | $510,000 |
| 2021 | $10,016 -16.2% | $510,000 +0.4% |
| 2020 | $11,954 +25.5% | $508,000 -17.3% |
| 2019 | $9,522 +586% | $614,000 +29.7% |
| 2018 | $1,388 | $473,300 +520.3% |
| 2017 | $1,388 -78.9% | $76,300 -76.6% |
| 2016 | $6,564 | $326,100 |
| 2015 | $6,564 +10% | $326,100 +7.6% |
| 2014 | $5,968 | $303,200 |
| 2013 | -- | $303,200 -0.5% |
| 2012 | -- | $304,700 |
| 2011 | -- | $304,700 -8.5% |
| 2010 | -- | $332,900 |
| 2009 | -- | $332,900 |
| 2008 | -- | $332,900 |
| 2007 | -- | $332,900 +8.8% |
| 2006 | -- | $306,100 |
| 2005 | -- | $306,100 +11% |
| 2003 | -- | $275,660 +5.6% |
| 2002 | -- | $261,010 |
| 2001 | -- | $261,010 |
Find assessor info on the county website
Monthly payment
Est. payment
Payment breakdown
Explore the cost of this home by adjusting the details. Changes won't be saved.Climate risks
Neighborhood: 50266
Nearby schools
Schools provided by the listing agent
- District: West Des Moines
Source: DMMLS. This data may not be complete. We recommend contacting the local school district to confirm school assignments for this home.


Similar homes
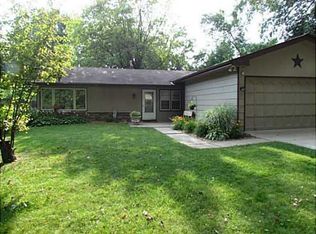
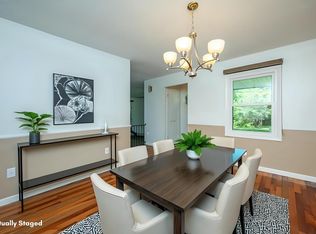
- $720,0005 bd5 ba3.6k sqft821 58th St, West Des Moines, IA 50266For Sale
 MLS ID #751486, Cy Phillips, Space Simply. DMMLS
- $949,0004 bd4 ba3.4k sqft4205 Quail Ct, West Des Moines, IA 50265For Sale
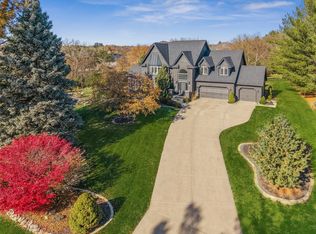 MLS ID #730482, SCOTT STEELMAN, Iowa Realty Mills Crossing. DMMLS
- $1,000,0007 bd9 ba4.5k sqft4507 Grand Ave, Des Moines, IA 50312For Sale
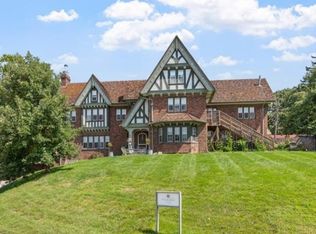 MLS ID #751082, Bob Eisenlauer, RE/MAX Revolution. DMMLS
- $775,0005 bd5 ba4.1k sqft705 S 25th Ct, West Des Moines, IA 50265For Sale
 MLS ID #745955, Matt Klein, RE/MAX Concepts. DMMLS
