When you see the beautiful woodwork and ornamental pressed concrete ceilings on the main floor of this home- it will take your breath away! Known as The Butler House on Grand, this iconic Arts & Crafts Tudor offers a rare blend of historic elegance, architectural character and modern comfort. Originally constructed with steel and concrete, this impressive three-story residence with a finished basement showcases exceptional craftsmanship, enduring quality and distinctive design. Located directly across from the Art Center, this remarkable home features nearly 5,700 finished square footage with 7 bedrooms & 9 bathrooms (six of which are en suite). The second & third floors include kitchenettes, providing added flexibility for family living, multigenerational arrangements or hosting overnight guests. Recent improvements include a new high-efficiency boiler, water heaters, updated gutters, a new fireplace, fire escapes, a replaced front patio, fully updated basement, kitchen, bedrooms and bathrooms. Rich in history and architectural charm, this home offers the space, character and comfort to create a truly one-of-a-kind home. Whether you're looking for an extraordinary primary residence, a spacious home for a large household or a property with room to accommodate extended family & guests, this historic gem offers possibilities rarely found in today's market. Call today for additional details or to schedule your private tour. View the property video https://youtu.be/tOQBBSN_FME.
For sale
$1,000,000
4507 Grand Ave, Des Moines, IA 50312
7beds
4,519sqft
Single Family Residence
Built in 1921
0.46 Acres Lot
$-- Zestimate®
$221/sqft
$-- HOA
What's special
Beautiful woodworkReplaced front patioNew fireplace
- 25 days
- 2,673
- 134
Zillow last checked:
Listing updated:
Listed by:
Bob Eisenlauer (515)979-2883,
RE/MAX Revolution
Source: DMMLS,MLS#: 751082 Originating MLS: Des Moines Area Association of REALTORS
Facts & features
Interior
Bedrooms & bathrooms
- Bedrooms: 7
- Bathrooms: 9
- Full bathrooms: 5
- 3/4 bathrooms: 2
- 1/2 bathrooms: 2
Heating
- Electric, Heat Pump
Cooling
- Window Unit(s)
Appliances
- Included: Dryer, Dishwasher, Microwave, Refrigerator, Separate Ice Machine, See Remarks, Stove
Features
- Dining Area, Separate/Formal Dining Room, Fireplace, Cable TV, Window Treatments
- Flooring: Carpet, Tile
- Basement: Finished
- Number of fireplaces: 2
- Fireplace features: Gas Log
Interior area
- Total structure area: 4,519
- Total interior livable area: 4,519 sqft
- Finished area below ground: 900
Property
Parking
- Total spaces: 2
- Parking features: Attached, Garage, Two Car Garage
- Attached garage spaces: 2
Features
- Levels: Three Or More
- Stories: 3
- Patio & porch: Open, Patio
- Exterior features: Patio
- Fencing: Chain Link
Lot
- Size: 0.46 Acres
Details
- Parcel number: 090/03143002000
- Zoning: NX2
Construction
Type & style
- Home type: SingleFamily
- Architectural style: Three Story
- Property subtype: Single Family Residence
Materials
- Brick, Frame, Stucco
- Foundation: Block
- Roof: Tile
Condition
- Resale
- New construction: No
- Year built: 1921
Utilities & green energy
- Sewer: Public Sewer
- Water: Public
Community & HOA
Community
- Security: Smoke Detector(s)
HOA
- Has HOA: No
Location
- Region: Des Moines
Financial & listing details
- Price per square foot: $221/sqft
- Tax assessed value: $877,800
- Annual tax amount: $16,546
- Date on market: 10/12/2026
- Cumulative days on market: 25 days
- Listing terms: Cash,Conventional,FHA,VA Loan
- Road surface type: Asphalt, Concrete
Estimated market value
Not available
Estimated sales range
Not available
Not available
Price history
| Date | Event | Price |
|---|---|---|
| 10/12/2026 | Listed for sale | $1,000,000-35.5%$221/sqft |
Source:  DMMLS #751082 Report a problem | ||
| 8/18/2026 | Listing removed | $1,550,000$343/sqft |
Source: DMMLS #733700 Report a problem | ||
| 2/2/2026 | Listed for sale | $1,550,000+287.5%$343/sqft |
Source: DMMLS #733700 Report a problem | ||
| 5/1/2020 | Sold | $400,000-11.1%$89/sqft |
Source: DMMLS #579318 Report a problem | ||
| 3/25/2020 | Pending sale | $450,000$100/sqft |
Source: Keller Williams Realty GDM #579318 Report a problem | ||
| 3/11/2020 | Price change | $450,000-5.3%$100/sqft |
Source: Keller Williams Realty GDM #579318 Report a problem | ||
| 1/9/2020 | Price change | $475,000-5%$105/sqft |
Source: Keller Williams Realty GDM #579318 Report a problem | ||
| 11/18/2019 | Listed for sale | $499,900$111/sqft |
Source: Keller Williams Realty GDM #579318 Report a problem | ||
| 11/18/2019 | Pending sale | $499,900$111/sqft |
Source: Keller Williams Realty GDM #579318 Report a problem | ||
| 10/18/2019 | Price change | $499,900-13.1%$111/sqft |
Source: Keller Williams Realty GDM #579318 Report a problem | ||
| 9/13/2019 | Price change | $575,000-8%$127/sqft |
Source: Keller Williams Realty GDM #579318 Report a problem | ||
| 6/20/2019 | Price change | $625,000-3.8%$138/sqft |
Source: Keller Williams Realty Greater Des Moines #579318 Report a problem | ||
| 4/5/2019 | Listed for sale | $650,000+155.4%$144/sqft |
Source: Keller Williams Realty GDM #579318 Report a problem | ||
| 7/19/1999 | Sold | $254,500$56/sqft |
Source: Public Record Report a problem | ||
Public tax history
| Year | Property taxes | Tax assessment |
|---|---|---|
| 2025 | $16,066 +2% | $877,800 +9.7% |
| 2024 | $15,744 +6.7% | $800,300 |
| 2023 | $14,762 +0.8% | $800,300 +27.8% |
| 2022 | $14,650 +15% | $626,400 |
| 2021 | $12,736 -2.1% | $626,400 +22.7% |
| 2020 | $13,004 +6.8% | $510,400 |
| 2019 | $12,172 +1.1% | $510,400 +10.6% |
| 2018 | $12,042 | $461,400 |
| 2017 | $12,042 +13.6% | $461,400 +12.3% |
| 2016 | $10,598 | $410,900 |
| 2015 | $10,598 +2.1% | $410,900 -0.8% |
| 2014 | $10,378 | $414,200 |
| 2013 | -- | $414,200 +2.2% |
| 2012 | -- | $405,400 |
| 2011 | -- | $405,400 -2.8% |
| 2010 | -- | $417,000 |
| 2009 | -- | $417,000 +4.1% |
| 2008 | -- | $400,500 |
| 2007 | -- | $400,500 +10.2% |
| 2006 | -- | $363,400 |
| 2005 | -- | $363,400 +10.1% |
| 2003 | -- | $330,000 +20.3% |
| 2002 | -- | $274,300 |
| 2001 | -- | $274,300 |
Find assessor info on the county website
Monthly payment
Est. payment
Payment breakdown
Explore the cost of this home by adjusting the details. Changes won't be saved.Climate risks
Neighborhood: Ingersoll Park
Nearby schools
Schools provided by the listing agent
- District: Des Moines Independent
Source: DMMLS. This data may not be complete. We recommend contacting the local school district to confirm school assignments for this home.
- $168,2002 bd2 ba1.1k sqft4519 Grand Ave APT 5, Des Moines, IA 50312Off Market
- $158,3002 bd1 ba1.1k sqft4519 Grand Ave APT 1, Des Moines, IA 50312Off Market
- $186,9002 bd2 ba1.1k sqft4519 Grand Ave APT 7, Des Moines, IA 50312Off Market
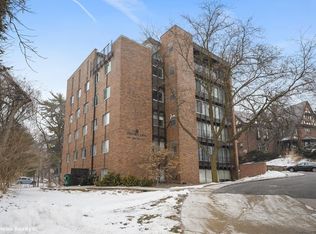
- $162,8002 bd1 ba1.1k sqft4519 Grand Ave APT 3, Des Moines, IA 50312Off Market
Similar homes
- $795,0004 bd4 ba2.8k sqft3939 River Oaks Dr, Des Moines, IA 50312For Sale
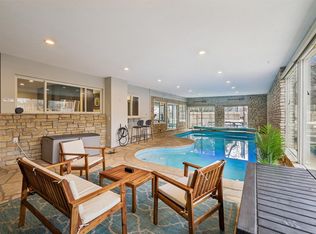 MLS ID #736302, Darla Willett-Rohrssen, Iowa Realty Mills Crossing. DMMLS
- $974,9006 bd5 ba3.9k sqft1010 32nd St, West Des Moines, IA 50266For Sale
 MLS ID #748748, Liz Lashier, NextHome Your Way. DMMLS
- $579,7775 bd4 ba3.2k sqft529 43rd St, Des Moines, IA 50312For Sale By Owner

- $1,275,0005 bd5 ba3.1k sqft3805 Brentwood Dr, Des Moines, IA 50312For Sale
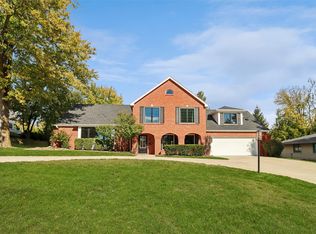 MLS ID #748775, RICK WANAMAKER, Iowa Realty Mills Crossing. DMMLS
