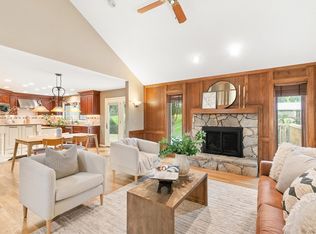
Welcome to your next home! Tucked back on over an acre of private, wooded grounds in WDM's sought-after Thornwood development, this custom two-story home offers a rare kind of quiet, with mature trees, birdsong, and space to breathe, just minutes from everything you need. Inside, nearly 4500 square feet of finished living space unfolds across a thoughtfully designed layout with some very unique features and touches. The entrance is just the start to how unique this home is, as it leads you to the kitchen and family room, two rooms that really anchor the home, a home that was once featured in Better Homes and Gardens'. The skylights pull natural light into both the family room and primary suite. A dedicated dining room makes hosting effortless, and a flex-room wrapped in windows opens onto one of th 3 decks this home has to offer, which becomes the ideal spot for morning coffee or evening entertaining. There are two fireplaces, and a 3-car garage that help round out the everyday comforts, while radon mitigation and meticulously maintained mechanicals give you peace of mind. A storage shed/playhouse adds even more flexibility for hobbies, storage, or play.
Zoned for West Des Moines schools and offering quick access to I-35, this home pairs an acreage feel with true in-town convenience. Homes like this on private wooded acreage rarely come up in this area. Thanks for looking. We're glad you decided to stay!
For sale
Price cut: $25.1K (8/18)
$599,900
1613 Thornwood Rd, West Des Moines, IA 50265
4beds
3,292sqft
Single Family Residence
Built in 1984
1.02 Acres Lot
$-- Zestimate®
$182/sqft
$-- HOA
What's special
Two fireplacesThoughtfully designed layoutPrivate wooded groundsMature treesPrivate wooded acreageFlex-room wrapped in windows
- 51 days |
- 1,885 |
- 147 |
Likely to sell faster than
Zillow last checked:
Listing updated:
Listed by:
Kenzie Julich kenziesellsiowa@gmail.com,
Agency Iowa,
Michael Julich 712-790-0765,
Agency Iowa
Source: DMMLS,MLS#: 744234 Originating MLS: Des Moines Area Association of REALTORS
Originating MLS: Des Moines Area Association of REALTORSFacts & features
Interior
Bedrooms & bathrooms
- Bedrooms: 4
- Bathrooms: 5
- Full bathrooms: 3
- 3/4 bathrooms: 1
- 1/2 bathrooms: 1
Heating
- Forced Air, Gas, Natural Gas
Cooling
- Central Air
Appliances
- Included: Built-In Oven, Cooktop, Dishwasher, Microwave, Refrigerator
- Laundry: Upper Level
Features
- Separate/Formal Dining Room, Eat-in Kitchen
- Basement: Finished
- Number of fireplaces: 2
- Fireplace features: Gas Log
Interior area
- Total structure area: 3,292
- Total interior livable area: 3,292 sqft
- Finished area below ground: 1,200
Property
Parking
- Total spaces: 3
- Parking features: Attached, Garage, Three Car Garage
- Attached garage spaces: 3
Features
- Levels: Two
- Stories: 2
Lot
- Size: 1.02 Acres
- Features: Rectangular Lot
Details
- Parcel number: 32004127211000
- Zoning: RES
Construction
Type & style
- Home type: SingleFamily
- Architectural style: Two Story
- Property subtype: Single Family Residence
Materials
- Brick, Wood Siding
- Foundation: Block
- Roof: Shingle,Wood
Condition
- Resale
- New construction: No
- Year built: 1984
Utilities & green energy
- Sewer: Public Sewer
- Water: Public
Community & HOA
HOA
- Has HOA: No
Location
- Region: West Des Moines
Financial & listing details
- Price per square foot: $182/sqft
- Tax assessed value: $646,600
- Annual tax amount: $9,825
- Date on market: 7/1/2026
- Cumulative days on market: 51 days
- Listing terms: Cash,Conventional,FHA,VA Loan
- Road surface type: Concrete
Estimated market value
Not available
Estimated sales range
Not available
Not available
Price history
| Date | Event | Price |
|---|---|---|
| 8/18/2026 | Price change | $599,900-4%$182/sqft |
Source:  DMMLS #744234 Report a problem DMMLS #744234 Report a problem | ||
| 8/3/2026 | Price change | $625,000-5.3%$190/sqft |
Source: DMMLS #744234 Report a problem | ||
| 7/22/2026 | Price change | $660,000-5.7%$200/sqft |
Source: DMMLS #744234 Report a problem | ||
| 7/1/2026 | Listed for sale | $699,900+30.8%$213/sqft |
Source: DMMLS #744234 Report a problem | ||
| 11/30/2024 | Listing removed | $3,250+1.6%$1/sqft |
Source: Zillow Rentals Report a problem | ||
| 11/30/2024 | Price change | $3,200-4.5%$1/sqft |
Source: Zillow Rentals Report a problem | ||
| 10/17/2024 | Listed for rent | $3,350+3.1%$1/sqft |
Source: Zillow Rentals Report a problem | ||
| 4/4/2022 | Listing removed | -- |
Source: Zillow Rental Manager Report a problem | ||
| 3/4/2022 | Listed for rent | $3,250$1/sqft |
Source: Zillow Rental Manager Report a problem | ||
| 3/2/2022 | Sold | $535,000+1%$163/sqft |
Source: DMMLS #643988 Report a problem | ||
| 1/14/2022 | Pending sale | $529,900$161/sqft |
Source: DMMLS #643988 Report a problem | ||
| 1/10/2022 | Listed for sale | $529,900+24.7%$161/sqft |
Source: DMMLS #643988 Report a problem | ||
| 10/26/2017 | Sold | $425,000-3.4%$129/sqft |
Source: DMMLS #541979 Report a problem | ||
| 8/8/2017 | Price change | $439,900-6.4%$134/sqft |
Source: Iowa Realty Co., Inc. #541979 Report a problem | ||
| 6/30/2017 | Price change | $469,900-4.1%$143/sqft |
Source: Iowa Realty Co., Inc. #541979 Report a problem | ||
| 6/20/2017 | Listed for sale | $490,000$149/sqft |
Source: Iowa Realty Co., Inc. #541979 Report a problem | ||
Public tax history
| Year | Property taxes | Tax assessment |
|---|---|---|
| 2025 | $9,494 +2.1% | $646,600 +10.2% |
| 2024 | $9,298 +1% | $586,600 |
| 2023 | $9,202 +3.1% | $586,600 +23.1% |
| 2022 | $8,924 +4.9% | $476,600 |
| 2021 | $8,504 +1.6% | $476,600 +10.2% |
| 2020 | $8,372 -2.9% | $432,600 |
| 2019 | $8,622 +0.3% | $432,600 +0.7% |
| 2018 | $8,598 | $429,400 +0.4% |
| 2017 | $8,598 +9.6% | $427,500 +10.2% |
| 2016 | $7,846 | $388,100 |
| 2015 | $7,846 +2.9% | $388,100 +0.8% |
| 2014 | $7,624 | $384,900 |
| 2013 | -- | $384,900 |
| 2012 | -- | $384,900 |
| 2011 | -- | $384,900 -7% |
| 2010 | -- | $414,000 |
| 2009 | -- | $414,000 |
| 2008 | -- | $414,000 |
| 2007 | -- | $414,000 +15.5% |
| 2006 | -- | $358,300 |
| 2005 | -- | $358,300 +9.5% |
| 2003 | -- | $327,250 +7.7% |
| 2002 | -- | $303,810 |
| 2001 | -- | $303,810 |
Find assessor info on the county website
Monthly payment
Est. payment
Payment breakdown
Explore the cost of this home by adjusting the details. Changes won't be saved.Climate risks
Neighborhood: 50265
Nearby schools
GreatSchools rating
- 7/10Jordan Creek Elementary SchoolGrades: PK-6Distance: 1 mi
- 6/10Valley SouthwoodsGrades: 9Distance: 1.1 mi
- 6/10Stilwell Junior High SchoolGrades: 7-8Distance: 2.6 mi
Schools provided by the listing agent
- District: West Des Moines
Source: DMMLS. This data may not be complete. We recommend contacting the local school district to confirm school assignments for this home.
- $635,5003 bd3 ba2.7k sqft1607 Thornwood Rd, West Des Moines, IA 50265Sold

- $525,9002 bd2 ba2.3k sqft1619 Thornwood Rd, West Des Moines, IA 50265Off Market
- $594,0004 bd4 ba2.6k sqft1625 Thornwood Rd, West Des Moines, IA 50265Off Market
- $732,4004 bd3 ba3k sqft1601 Thornwood Rd, West Des Moines, IA 50265Off Market
- $615,5004 bd3 ba2.9k sqft1631 Green Branch Cir, West Des Moines, IA 50265Off Market
- $757,5004 bd3 ba2.9k sqft1631 Green Branch Circle, West Des Moines, IA 50265Sold
- $698,0004 bd3 ba1.8k sqft1634 Thornwood Rd, West Des Moines, IA 50265Sold
- $791,3005 bd3 ba2.1k sqft1621 Greenbranch Cir, West Des Moines, IA 50265Off Market
A local agent can set up tours, give advice and negotiate with sellers.
Similar homes
- $599,9004 bd4 ba3.4k sqft1125 18th St, West Des Moines, IA 50265For Sale
 MLS ID #739722, Alex Wick, RE/MAX Precision. DMMLS
 - $639,9006 bd5 ba3.5k sqft917 57th Pl, West Des Moines, IA 50266For Sale
 MLS ID #744950, Jen Stanbrough, RE/MAX Precision. DMMLS
 - $835,0005 bd5 ba4.1k sqft705 S 25th Ct, West Des Moines, IA 50265For Sale
 MLS ID #745955, Matt Klein, RE/MAX Concepts. DMMLS
 - $444,9003 bd4 ba1.9k sqft4639 Fieldstone Dr, West Des Moines, IA 50265For Sale
 MLS ID #70699, Justin Greenfield, RE/MAX Precision Otter View. CIBR
 - $645,0005 bd4 ba3.2k sqft34522 Edgewater Cir, Cumming, IA 50061For SaleMLS ID #739090, Lacey Paine, Realty ONE Group Impact. DMMLS
- $579,9005 bd4 ba2.1k sqft531 77th St, West Des Moines, IA 50266For SaleMLS ID #744142, Mohamed Ali, Iowa Realty Mills Crossing. DMMLS
- $795,0003 bd4 ba2.9k sqft707 38th St, West Des Moines, IA 50265For SaleMLS ID #738315, RICK WANAMAKER, Iowa Realty Mills Crossing. DMMLS
- $725,0005 bd5 ba3.6k sqft821 58th St, West Des Moines, IA 50266For SaleMLS ID #744371, Cy Phillips, Space Simply. DMMLS
- $450,0004 bd4 ba1.7k sqft609 Valley West Dr, West Des Moines, IA 50265For SaleMLS ID #740533, M. Beth Van Zee, LPT Realty, LLC. DMMLS
- $375,0004 bd4 ba1.9k sqft804 17th St, West Des Moines, IA 50265For SaleMLS ID #746240, Brooke Galeazzi, RE/MAX Precision. DMMLS
- $450,0004 bd3 ba2.6k sqft5713 Pommel Ct, West Des Moines, IA 50266For SaleMLS ID #746550, Brett Fine, RE/MAX Concepts. DMMLS
- $572,9004 bd4 ba2.1k sqft9920 Hammontree Dr, Urbandale, IA 50322For SaleMLS ID #742192, Amy Lutter, Iowa Realty Mills Crossing. DMMLS
- $599,0003 bd4 ba2.2k sqft36 30th St, Des Moines, IA 50312For SaleMLS ID #741936, Micole Chapman, RE/MAX Concepts. DMMLS
- $382,5004 bd3 ba2k sqft1237 20th St, West Des Moines, IA 50265For SaleMLS ID #745832, Eric Quiner, Realty ONE Group Impact. DMMLS
- $685,0005 bd4 ba2.5k sqft3240 Maple Ct, Waukee, IA 50263For SaleMLS ID #744524, Tiffany Murphy, Iowa Realty Mills Crossing. DMMLS
- $445,0004 bd3 ba2.3k sqft804 Prairie View Dr, West Des Moines, IA 50266For SaleMLS ID #743079, Leslie Hanson, Realty ONE Group Impact. DMMLS
- $459,9003 bd4 ba2.3k sqft5201 Cody Dr, West Des Moines, IA 50265For SaleMLS ID #737485, Katie Lewis, Iowa Realty Mills Crossing. DMMLS
- $699,9004 bd4 ba3.6k sqft8620 Horton Cir, Urbandale, IA 50322For SaleMLS ID #743490, Michelle Renken, RE/MAX Concepts. DMMLS
- $539,0004 bd4 ba2.3k sqft1900 McKinley Ave, Des Moines, IA 50315For SaleMLS ID #734649, Krisanne Colby, Simply Better Realty, LLC. DMMLS
- $569,0005 bd4 ba3k sqft13228 Rocklyn Dr, Urbandale, IA 50323For SaleMLS ID #745230, Micole Chapman, RE/MAX Concepts. DMMLS
