Custom built one owner 2 story home on cul-de-sac in Village of Ponderosa, walkable to so many fun restaurants and stores! Oversized heated garage can hold 4 cars (new garage doors coming in Aug)! Main level has hearth room off the kitchen with gas fp, large family room, dining room, office, ½ bath & large mudroom. Kitchen has KitchenAid appliances including wine refrigerator and new d/w & refrigerator. West Elm banquette can stay. Office has built-ins and custom freestanding cabinet that can stay. Walnut hardwood floors refinished by Barnum in 23. Carpet new 23. 2nd level has 4 bedrooms. 2 bedrooms share a jack and jill bath, 4th bedroom has ensuite bath and primary has air jet tub, dual vanities, tile shower and large walk-in closet w/ custom shelving by Container Store. Lower level has large family room, pool table area, wet bar and exercise room. New LVP throughout basement and most of basement fully remodeled. Home has new roof 2020, new hot water heater 2025, 3 zone HVAC, hot/cold water and drains in the garage, irrigation, Eagle windows, hardi siding, goalsetter BB hoop can be included, all tv’s & mounts can stay. Most lighting has been replaced in home and many faucets. Most of walls & ceilings & most of main floor trim was professional painted 2026. Kitchen cabinets professionally repainted 2026. Avg 12 month gas/electric is $150/mo.
For sale
$830,000
5865 Fairway Ct, West Des Moines, IA 50266
4beds
3,245sqft
:
Get pre-qualified$5,638/mo
Single Family Residence
Built in 2007
0.27 Acres Lot
$794,500 Zestimate®
$256/sqft
$125/mo HOA
What's special
Hardi sidingLarge family roomEagle windowsLarge mudroomDining room
- 4 days |
- 1,624 |
- 86 |
Zillow last checked:
Listing updated:
Listed by:
Joey Plummer 515-238-7743,
Iowa Realty Mills Crossing
Source: DMMLS,MLS#: 746406 Originating MLS: Des Moines Area Association of REALTORS
Originating MLS: Des Moines Area Association of REALTORSFacts & features
Interior
Bedrooms & bathrooms
- Bedrooms: 4
- Bathrooms: 5
- Full bathrooms: 2
- 3/4 bathrooms: 1
- 1/2 bathrooms: 2
Heating
- Forced Air, Gas, Natural Gas
Cooling
- Central Air
Appliances
- Included: Built-In Oven, Dishwasher, Microwave, Refrigerator, Stove
- Laundry: Upper Level
Features
- Wet Bar, Central Vacuum, Separate/Formal Dining Room, Eat-in Kitchen, Window Treatments
- Flooring: Carpet, Hardwood, Tile
- Basement: Egress Windows,Partially Finished
- Number of fireplaces: 3
- Fireplace features: Gas, Vented
Interior area
- Total structure area: 3,245
- Total interior livable area: 3,245 sqft
- Finished area below ground: 1,200
Video & virtual tour
Property
Parking
- Total spaces: 4
- Parking features: Attached, Garage, Three Car Garage, Heated Garage
- Attached garage spaces: 4
Features
- Levels: Two
- Stories: 2
- Patio & porch: Open, Patio
- Exterior features: Sprinkler/Irrigation, Patio
Lot
- Size: 0.27 Acres
- Features: Rectangular Lot
Details
- Parcel number: 32004127198010
- Zoning: RES
Construction
Type & style
- Home type: SingleFamily
- Architectural style: Two Story
- Property subtype: Single Family Residence
Materials
- Stone
- Foundation: Poured
- Roof: Asphalt,Shingle
Condition
- Resale
- New construction: No
- Year built: 2007
Details
- Builder name: Heuton Homes, LLC
Utilities & green energy
- Sewer: Public Sewer
- Water: Public
Community & HOA
Community
- Security: Security System, Smoke Detector(s)
HOA
- Has HOA: Yes
- HOA fee: $1,500 annually
- HOA name: Village of Ponderosa HOA
- Second HOA name: Venture Management Cons
- Second HOA phone: 515-778-3353
Location
- Region: West Des Moines
Financial & listing details
- Price per square foot: $256/sqft
- Tax assessed value: $707,600
- Annual tax amount: $10,752
- Date on market: 7/31/2026
- Listing terms: Cash,Conventional
- Road surface type: Concrete
Estimated market value
$794,500
$755,000 - $834,000
$2,955/mo
Price history
| Date | Event | Price |
|---|---|---|
| 7/31/2026 | Listed for sale | $830,000+2055.8%$256/sqft |
Source:  DMMLS #746406 Report a problem DMMLS #746406 Report a problem | ||
| 8/21/2008 | Sold | $38,500-64.2%$12/sqft |
Source: Public Record Report a problem | ||
| 11/21/2007 | Sold | $107,500$33/sqft |
Source: Public Record Report a problem | ||
Public tax history
| Year | Property taxes | Tax assessment |
|---|---|---|
| 2025 | $10,542 +2.2% | $707,600 +7% |
| 2024 | $10,320 -9.1% | $661,600 |
| 2023 | $11,356 +1.2% | $661,600 +10.8% |
| 2022 | $11,220 -4.7% | $597,000 |
| 2021 | $11,774 +1.6% | $597,000 +0.2% |
| 2020 | $11,592 +1.7% | $595,700 |
| 2019 | $11,394 -0.2% | $595,700 +5.5% |
| 2018 | $11,416 | $564,700 |
| 2017 | $11,416 +2.8% | $564,700 +3.5% |
| 2016 | $11,106 | $545,800 |
| 2015 | $11,106 +4.1% | $545,800 +2% |
| 2014 | $10,670 | $535,100 |
| 2013 | -- | $535,100 -0.1% |
| 2012 | -- | $535,600 |
| 2011 | -- | $535,600 +6.1% |
| 2010 | -- | $505,000 |
| 2009 | -- | $505,000 +267% |
| 2008 | -- | $137,600 +97.2% |
| 2007 | -- | $69,770 |
Find assessor info on the county website
Monthly payment
Est. payment
Payment breakdown
Explore the cost of this home by adjusting the details. Changes won't be saved.Climate risks
Neighborhood: 50266
Nearby schools
GreatSchools rating
- 8/10Westridge Elementary SchoolGrades: PK-6Distance: 0.6 mi
- 6/10Valley SouthwoodsGrades: 9Distance: 1.8 mi
- 4/10Valley High SchoolGrades: 10-12Distance: 2.4 mi
Schools provided by the listing agent
- District: West Des Moines
Source: DMMLS. This data may not be complete. We recommend contacting the local school district to confirm school assignments for this home.
- $804,6004 bd5 ba2.7k sqft5885 Fairway Ct, West Des Moines, IA 50266Off Market

- $732,6004 bd4 ba3.1k sqft5845 Fairway Ct, West Des Moines, IA 50266Off Market
- $681,9004 bd4 ba2k sqft5844 Coachlight Ct, West Des Moines, IA 50266Off Market
- $775,0005 bd5 ba3.3k sqft5830 Coachlight Ct, West Des Moines, IA 50266Sold

- $580,9004 bd4 ba2.4k sqft5858 Coachlight Ct, West Des Moines, IA 50266Off Market
- $858,3005 bd4 ba3k sqft5905 Fairway Ct, West Des Moines, IA 50266Off Market
- $1,159,8005 bd5 ba4.8k sqft5850 Fairway Ct, West Des Moines, IA 50266Off Market
- $680,0005 bd5 ba3.6k sqft5825 Fairway Dr, West Des Moines, IA 50266Sold
A local agent can set up tours, give advice and negotiate with sellers.
Similar homes
- $739,9005 bd4 ba2.9k sqft274 S 62nd St, West Des Moines, IA 50266For Sale
 MLS ID #742999, Stephanie Thomas, RE/MAX Concepts. DMMLS
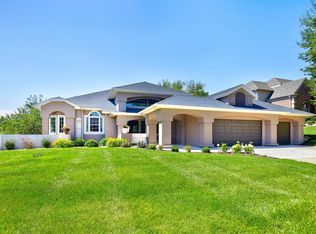
 - $849,9004 bd3 ba2.4k sqft1885 Glen Oaks Dr, West Des Moines, IA 50266For Sale
 MLS ID #743450, Katie Espenhover, Agency Iowa. DMMLS
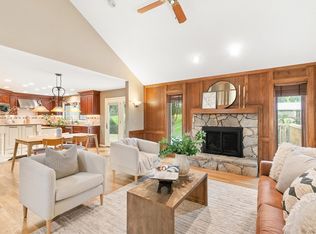
 - $835,0005 bd5 ba4.1k sqft705 S 25th Ct, West Des Moines, IA 50265For Sale
 MLS ID #745955, Matt Klein, RE/MAX Concepts. DMMLS

 - $774,9004 bd4 ba1.9k sqft10154 Bolton Pl, West Des Moines, IA 50266For Sale
 MLS ID #744829, Marc Lee, RE/MAX Precision. DMMLS
 - $427,0004 bd3 ba2.1k sqft158 56th Pl, West Des Moines, IA 50266For SaleMLS ID #741520, Jenny Farrell, RE/MAX Concepts. DMMLS
- $464,9004 bd4 ba2k sqft5757 Beechtree Dr, West Des Moines, IA 50266For SaleMLS ID #744161, Ryan Rivera, Zealty Home Advisors. DMMLS
- $899,9006 bd4 ba3k sqft3446 SW 54th St, West Des Moines, IA 50265For SaleMLS ID #736828, Michael Caligiuri, Iowa Realty Mills Crossing. DMMLS
- $719,9995 bd5 ba2.8k sqft4823 150th St, Urbandale, IA 50323For SaleMLS ID #746280, Serena Harris, Ruby Realty Group LLC. DMMLS
- $579,9005 bd4 ba2.1k sqft531 77th St, West Des Moines, IA 50266For SaleMLS ID #744142, Mohamed Ali, Iowa Realty Mills Crossing. DMMLS
- $799,9904 bd3 ba1.8k sqft10009 Hidden Valley Dr, Johnston, IA 50131For SaleMLS ID #746398, Jenn DeWitt, Century 21 Signature. DMMLS
- $999,0004 bd4 ba3.4k sqft4205 Quail Ct, West Des Moines, IA 50265For SaleMLS ID #730482, SCOTT STEELMAN, Iowa Realty Mills Crossing. DMMLS
- $860,0005 bd6 ba3.8k sqft31290 Napa Valley Dr, Waukee, IA 50263For SaleMLS ID #738473, Gabby Fisher, Keller Williams Realty GDM. DMMLS
- $595,0003 bd3 ba1.8k sqft1075 Glen Oaks Dr, West Des Moines, IA 50266For SaleMLS ID #745829, Ricky Grubb, Realty ONE Group Impact. DMMLS
- $799,0005 bd5 ba3k sqft15109 Wilden Dr, Urbandale, IA 50323For SaleMLS ID #742674, Gina Friedrichsen, RE/MAX Precision. DMMLS
- $799,0005 bd4 ba1.9k sqft305 NE 54th St, Ankeny, IA 50021For SaleMLS ID #746619, Jill Budden, RE/MAX Concepts. DMMLS
- $699,0005 bd4 ba2.5k sqft3240 Maple Ct, Waukee, IA 50263For SaleMLS ID #744524, Tiffany Murphy, Iowa Realty Mills Crossing. DMMLS
- $769,9005 bd5 ba2.5k sqft695 Morning Star Ct, Waukee, IA 50263For SaleMLS ID #744304, Ingrid Williams, RE/MAX Concepts. DMMLS
- $799,0004 bd4 ba3k sqft8120 Heather Bow, Johnston, IA 50131For SaleMLS ID #741419, Megan Hill Mitchum, Century 21 Signature. DMMLS
- $725,0005 bd5 ba2.8k sqft570 Whistling Ct, Waukee, IA 50263For SaleMLS ID #741368, Andrew DePhillips, RE/MAX Concepts. DMMLS
- $839,9005 bd5 ba3.5k sqft3202 NW 87th Ln, Ankeny, IA 50023For SaleMLS ID #742900, A J Kohles, RE/MAX Precision. DMMLS
