Skip main navigation
For sale
$2,299,000
5beds
3,888sqft

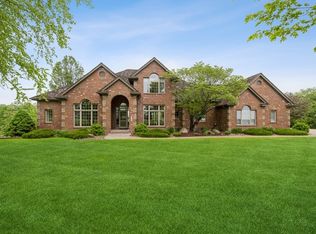
31696 Silverado Ln, Waukee, IA 50263

5beds
3,888sqft
Single family residence
Built in 2010
2.59 Acres
4 Attached garage spaces
$591 price/sqft
$345/mo HOA

What's special

Wet barCar liftCommercial-grade storage shelvingSecond-floor laundry roomWalk-in pantryPowder roomBuilt-in drop zone

Picturesque 2.59-acre lot in Napa Valley, Story & ½  home plan by MainBuilt.  Over 5,300 square feet of living space Plus an impressive 3,000-square-foot heated  Shop/outbuilding, enjoy acreage living with gated neighborhood & paved-road.  Exceptional craftsmanship 5 spacious bedrooms, each an ensuite bathroom and walk-in closet. Main-level primary w/ dual walk-in ...

54 days
|
1,123
|
24
|
Source: DMMLS,MLS#: 740568MLS LogoOriginating MLS: Des Moines Area Association of REALTORS
Travel times

Family Room

Kitchen

Primary Bedroom

Zillow last checked:

Listing updated:

Listed by:

SCOTT STEELMAN 515-556-2208,

Iowa Realty Mills Crossing

Source: DMMLS,MLS#: 740568MLS LogoOriginating MLS: Des Moines Area Association of REALTORS

Facts & features

Interior

Bedrooms & bathrooms
  • Bedrooms: 5
  • Bathrooms: 7
  • Full bathrooms: 2
  • 3/4 bathrooms: 3
  • 1/2 bathrooms: 2
  • Main level bedrooms: 1
Heating
  • Electric, Gas, Geothermal, Radiant
Cooling
  • Geothermal
Appliances
  • Included: Built-In Oven, Cooktop, Dryer, Dishwasher, Microwave, Refrigerator, Washer
  • Laundry: Main Level, Upper Level
Features
  • Wet Bar, Central Vacuum, Separate/Formal Dining Room, Eat-in Kitchen, Cable TV, Window Treatments
  • Flooring: Carpet, Hardwood, Tile
  • Basement: Finished,Walk-Out Access
  • Number of fireplaces: 1
  • Fireplace features: Gas, Vented
Interior area
  • Total structure area: 3,888
  • Total interior livable area: 3,888 sqft
  • Finished area below ground: 1,458
Video & virtual tour

Property

Parking
  • Total spaces: 4
  • Parking features: Attached, Detached, Garage
  • Attached garage spaces: 4
Features
  • Levels: One and One Half
  • Stories: 1.5
  • Patio & porch: Covered, Deck, Open, Patio
  • Exterior features: Deck, Sprinkler/Irrigation, Patio, Storage
Lot
  • Size: 2.59 Acres
Details
  • Additional structures: Storage
  • Parcel number: 1620429001
  • Zoning: RES

Construction

Type & style
  • Home type: SingleFamily
  • Architectural style: One and One Half Story
  • Property subtype: Single Family Residence
Materials
  • Cement Siding, Stone, Stucco
  • Foundation: Poured
  • Roof: Metal
Condition
  • Year built: 2010

Utilities & green energy

  • Sewer: Septic Tank
  • Water: Community/Coop

Community & HOA

Community
  • Features: Community Pool, Gated, Playground, Snow Removal, Tennis Court(s)
  • Security: Fire Alarm, Gated Community, Smoke Detector(s)
HOA
  • Has HOA: Yes
  • Services included: Snow Removal, Trash
  • HOA fee: $345 monthly
  • HOA name: Napa Valley HOA
  • Second HOA name: Stanbrough Realty
  • Second HOA phone: 515-380-7792
Location
  • Region: Waukee

Financial & listing details

  • Price per square foot: $591/sqft
  • Tax assessed value: $1,166,400
  • Annual tax amount: $13,107
  • Date on market: 5/14/2026
  • Cumulative days on market: 55 days
  • Listing terms: Cash,Conventional
  • Road surface type: Asphalt

Price history

DateEventPrice
5/14/2026Listed for sale$2,299,000+1049.5%$591/sqft
Source: DMMLS #740568 Report a problem
9/28/2010Sold$200,000$51/sqft
Source: Agent Provided Report a problem

Public tax history

YearProperty taxesTax assessment
2025$12,992 +1.8%$1,166,400 +1.1%
2024$12,762 -2.3%$1,153,310 -0.2%
2023$13,058 +16.9%$1,155,420 +12.3%
2022$11,170 -4.6%$1,029,270 +15.9%
2021$11,714 +1.9%$887,820 +2.2%
2020$11,498 -7.1%$868,820
2019$12,382 +0.5%$868,820 -3.1%
2018$12,316 $896,510
2017$12,316 +7.1%$896,510 +13.3%
2016$11,498 +0.6%$791,560
2015$11,434 +19.9%$791,560 +17.7%
2014$9,538 +2.6%$672,580
2013$9,294 +157.6%--
2012$3,608 +435.3%--
2011$674 +1.8%--
2010$662 --

Find assessor info on the county website

Monthly payment

Est. payment
$14,826/mo
Principal & interest
$11856
Property taxes
$2625
HOA Fees
$345
More affordability toolsChevron Right

Estimated market value

$2,136,400

$2.03M - $2.24M

$4,615/mo

Climate risks

Explore flood, wildfire, and other predictive climate risk information for this property on First Street®️.

Neighborhood: 50263

Nearby schools

Van Meter Elementary School
Grades PK-54.1 miles
7/10
GreatSchools® Rating
Test Score Rating
10/10
Student Progress Rating
7/10
Van Meter Middle School
Grades 6-84.1 miles
8/10
GreatSchools® Rating
Test Score Rating
10/10
Student Progress Rating
6/10
Van Meter Jr-Sr High School
Grades 9-124.1 miles
10/10
GreatSchools® Rating
Test Score Rating
10/10
College Readiness Rating
9/10
Student Progress Rating
7/10