Skip main navigation
Off market
  • $1,127,500

    31634 Silverado Ln, Waukee, IA 50263

    4beds
    4baths
    3,407sqft
    Residential
    Built in 2001
    5.26 Acres Lot
    $1,127,500 Zestimate®
    $331/sqft
    $4,129 Estimated rent

    Home value

    $1,127,500

    $1.04M - $1.23M

    $4,129/mo

    Zestimate® history
    Loading
    Loading...

    Owner options

    List your home for rent

    $4,129/mo

    Rent Zestimate®

    Find your next renter with Zillow Rental Manager. Plus, with online applications, you can quickly screen prospective tenants – for free.

    Learn more

    $4,129/mo

    Rent Zestimate®

    Refinance and save

    $6,264/mo

    Est. payment

    Refinancing to a lower rate could help reduce your monthly payments and save thousands over the life of the loan.

    See today's rates

    $6,264/mo

    Est. payment

    Explore your selling options

    Work with a Zillow partner agent

    Leverage their expertise and Zillow's premium Showcase listings to get your home seen by more buyers.

    Get started

    List with your own agent

    Get your home in front of millions of buyers by listing it on Zillow.

    Learn how to do it

    Sell it yourself

    Take full control of how buyers see your home on Zillow by listing For Sale by Owner (FSBO).

    List your home

    What's special

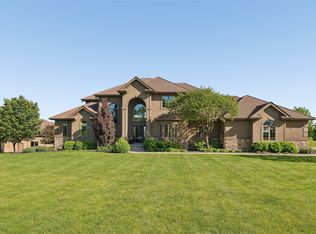
    Incredible Napa Valley Walkout Ranch on 5.26 acres. Fabulous views of the Raccoon River Valley! Home features over 6100sf, gourmet kitchen w/natural travertine tile, white cabinets, large island/breakfast bar, walk-in pantry, SS sub-zero refrigerator, Wolf 4Burner + grill gas range, double ovens, wet bar, & dining area. Inviting FR w/frplc & lrg windows w/stunning views & leads to deck & bckyrd. Front sitting rm-perfect for grand piano & formal dining for entertaining. 1st flr MBR suite w/2nd frplc, private deck, his & her closets, M bath w/double vanities, soaking tub & tile shower. Powder rm & conv lndry rm complete the main lvl. Heated 4 car gar w/epoxy, drains, & hot/cold water. Fnshd walkout LL includes in-floor heat, 2nd FR, wet bar, 2 BRs, full bath, french drs to 4th BR/exercise rm w/priv BA w/steam shower & 2nd lndry. Bonus craft/hobby rm & tuck under workshop/garden garage. Walkout to patio w/outdoor frplc & blt-in grill, garden house on 5.26 acres.

    This property is off market, which means it's not currently listed for sale or rent on Zillow. This may be different from what's available on other websites or public sources.
    Facts & features

    Interior

    Bedrooms & bathrooms
    • Bedrooms: 4
    • Bathrooms: 4
    Heating
    • Forced air, Gas
    Cooling
    • Central
    Appliances
    • Included: Dishwasher, Dryer, Microwave, Refrigerator, Washer
    Features
    • 1st Flr Laundry, Carpeting, Tile, Wet Bar, Security System, Shades/Shutters
    • Basement: Partially finished
    • Has fireplace: Yes
    Interior area
    • Total interior livable area: 3,407 sqft

    Property

    Parking
    • Parking features: Garage - Attached
    Features
    • Exterior features: Stone, Cement / Concrete
    Lot
    • Size: 5.26 Acres
    Details
    • Parcel number: 1620402003

    Construction

    Type & style
    • Home type: SingleFamily
    • Property subtype: Residential
    Materials
    • Other
    • Foundation: Concrete
    • Roof: Shake / Shingle
    Condition
    • Year built: 2001

    Utilities & green energy

    • Sewer: Septic

    Community & neighborhood

    Location
    • Region: Waukee

    HOA & financial

    HOA
    • Has HOA: Yes
    • HOA fee: $210 monthly

    Other

    Other facts
    • Air Conditioning: Central
    • Family Room: Lower Level, 1st Floor
    • Roof: Wood Shingle
    • Amenities: Gated Community, Putting Green, Snow Removal, Tennis, Community Swimming Pool
    • MLS: Des Moines
    • Basement Desc: Walkout, Finished
    • Dining Room: Dining Areas, Formal Dining Rm
    • Foundation: Poured
    • Heat: Gas Forced Air, Hot Water
    • Heat Source: Natural
    • Interior Features: 1st Flr Laundry, Carpeting, Tile, Wet Bar, Security System, Shades/Shutters
    • Property Sub Type: Residential
    • Property Type: Residential
    • Sewer: Septic
    • Water: Community
    • Assn Fee Term: Month
    • Other Rooms: Pantry, Den
    • Style: Ranch
    • Driveway: Concrete
    • Exterior: Cement Board, Stone
    • Sellers Request: 0
    • Last Change Type: Pending
    • Geocode Source: PxPoint
    • Parcel Number: 1620402003

    Price history

    DateEventPrice
    1/13/2020Sold$800,000-11%$235/sqft
    Source: DMMLS #592606 Report a problem
    12/17/2019Pending sale$899,000$264/sqft
    Source: RE/MAX Precision #592606 Report a problem
    11/22/2019Price change$899,000-2.8%$264/sqft
    Source: RE/MAX Precision #592606 Report a problem
    10/28/2019Price change$924,900-2.6%$271/sqft
    Source: RE/MAX Precision #592606 Report a problem
    10/9/2019Price change$949,900-4%$279/sqft
    Source: RE/MAX Precision #592606 Report a problem
    7/20/2019Price change$989,900-0.5%$291/sqft
    Source: Iowa Realty #587346 Report a problem
    6/14/2019Price change$995,000-9.5%$292/sqft
    Source: Iowa Realty #554039 Report a problem
    1/4/2019Price change$1,100,000-4.3%$323/sqft
    Source: Iowa Realty #554039 Report a problem
    9/14/2018Price change$1,150,000-8%$338/sqft
    Source: Iowa Realty #554039 Report a problem
    1/26/2018Listed for sale$1,250,000$367/sqft
    Source: Iowa Realty Co., Inc. #554039 Report a problem

    Public tax history

    YearProperty taxesTax assessment
    2025$12,064 +1.9%$1,076,920 +1.4%
    2024$11,834 -5.3%$1,061,580
    2023$12,498 +18.3%$1,061,580 +8.7%
    2022$10,566 -3.3%$976,640 +17.5%
    2021$10,932 -17.3%$831,320 -16.6%
    2020$13,216 -1.2%$997,330
    2019$13,376 +15.2%$997,330 +3.1%
    2018$11,616 $967,790 +14.4%
    2017$11,616 -10.6%$846,140 -5.4%
    2016$12,994 +0.4%$894,530
    2015$12,938 +3%$894,530
    2014$12,558 +2.7%$894,530
    2013$12,232 +100.9%--
    2012$6,089 -50.8%--
    2011$12,376 +1.8%--
    2010$12,158 +11.3%--
    2009$10,920 +3.2%--
    2008$10,578 -5.5%--
    2007$11,188 --

    Find assessor info on the county website

    Neighborhood: 50263

    Nearby schools

    GreatSchools rating
    Schools provided by the listing agent
    • District: Van Meter

    Source: The MLS. This data may not be complete. We recommend contacting the local school district to confirm school assignments for this home.

    Get pre-qualified for a loan
    At Zillow Home Loans, we can pre-qualify you in as little as 5 minutes with no impact to your credit score.

    An equal housing lender. NMLS #10287.

    Sell for more on Zillow
    Get a Zillow Showcase℠ listing at no additional cost and you could sell for .
    $1,127,500
    2% more
    +$22,550
    With Zillow Showcase(estimated)
    $1,150,050