Striking contemporary estate on 5.4 acres in Napa Valley Estates, offering over 11,244 square feet of finished living space with 5 bedrooms and 7 bathrooms. Soaring ceilings and a dramatic two-story atrium anchor the main level, where the living room's floor-to-ceiling glass walls and gas fireplace overlook the property's rolling grounds. The kitchen features high-end cabinetry, an oversized center island, double oven, and a walk-in pantry with sink, while the dining room, hearth room, den, and sunroom offer additional space to gather. The primary suite includes a high ceiling, built-in bed, dual vanity bath, soaking tub, and walk-in tile shower, with two more main-level bedrooms nearby, each with a private bath. A loft and catwalk lead to a private office and sitting area with stairway access to a rooftop observation deck. The finished walkout lower level adds a kitchenette, wet bar, exercise room with sauna, theater room, and two more bedrooms with private baths, ideal for multigenerational living or guests. Outside, an expansive covered porch centers on a two-story masonry fireplace, and the 4+ car attached garage offers 8 parking stalls plus a 1,440 square foot outbuilding for the car collector or hobbyist. Geothermal heat, central air, and a 2024 metal roof round out the mechanicals. Residents also enjoy the community's pool, tennis courts, clubhouse, and playground. A rare offering for the buyer seeking space, privacy, and architectural design in one setting.
For sale
$2,100,000
31600 Silverado Ln, Waukee, IA 50263
5beds
6,369sqft
Single Family Residence
Built in 1994
5.4 Acres Lot
$-- Zestimate®
$330/sqft
$309/mo HOA
What's special
- 41 days
- 1,428
- 62
Zillow last checked:
Listing updated:
Listed by:
Darson Grantham (641)745-0156,
Keller Williams Realty GDM,
Eric Fitzgerald 507-382-1570,
Keller Williams Realty GDM
Source: DMMLS,MLS#: 746985 Originating MLS: Des Moines Area Association of REALTORS
Originating MLS: Des Moines Area Association of REALTORSFacts & features
Interior
Bedrooms & bathrooms
- Bedrooms: 5
- Bathrooms: 7
- Full bathrooms: 3
- 3/4 bathrooms: 2
- 1/2 bathrooms: 2
- Main level bedrooms: 3
Heating
- Electric, Geothermal, Radiant
Cooling
- Central Air
Appliances
- Included: Cooktop, Dryer, Dishwasher, Freezer, Microwave, Refrigerator, Separate Ice Machine, Stove, Washer
- Laundry: Main Level, Upper Level
Features
- Wet Bar, Central Vacuum, Dining Area, Eat-in Kitchen, Wine Cellar
- Flooring: Carpet, Tile
- Basement: Finished,Partially Finished,Walk-Out Access
- Number of fireplaces: 2
Interior area
- Total structure area: 6,369
- Total interior livable area: 6,369 sqft
- Finished area below ground: 4,875
Property
Parking
- Total spaces: 8
- Parking features: Attached, Garage
- Attached garage spaces: 8
Features
- Stories: 1
- Patio & porch: Covered, Deck, Patio
- Exterior features: Deck, Sprinkler/Irrigation, Patio
Lot
- Size: 5.4 Acres
- Features: Pie Shaped Lot
Details
- Parcel number: 1620402002
Construction
Type & style
- Home type: SingleFamily
- Architectural style: Ranch
- Property subtype: Single Family Residence
Materials
- Foundation: Poured
- Roof: Metal,Rubber
Condition
- Resale
- New construction: No
- Year built: 1994
Utilities & green energy
- Sewer: Septic Tank
- Water: Public
Community & HOA
Community
- Features: Clubhouse, Community Pool, Playground, Tennis Court(s)
- Security: Security System, Fire Alarm, Smoke Detector(s)
HOA
- Has HOA: Yes
- HOA fee: $309 monthly
- HOA name: Napa Valley Owners Assoc
- Second HOA name: West Managment
Location
- Region: Waukee
Financial & listing details
- Price per square foot: $330/sqft
- Tax assessed value: $2,028,250
- Annual tax amount: $21,427
- Date on market: 8/12/2026
- Cumulative days on market: 185 days
- Listing terms: Cash,Conventional,FHA,VA Loan
- Road surface type: Concrete
Estimated market value
Not available
Estimated sales range
Not available
Not available
Price history
| Date | Event | Price |
|---|---|---|
| 8/14/2026 | Listed for sale | $2,100,000-16%$330/sqft |
Source:  DMMLS #746985 Report a problem DMMLS #746985 Report a problem | ||
| 8/2/2026 | Listing removed | $2,500,000$393/sqft |
Source: DMMLS #736107 Report a problem | ||
| 3/12/2026 | Listed for sale | $2,500,000+16.3%$393/sqft |
Source: DMMLS #736107 Report a problem | ||
| 11/1/2025 | Listing removed | $2,149,000$337/sqft |
Source: SWIAR #25-860 Report a problem | ||
| 9/2/2025 | Price change | $2,149,000-6.6%$337/sqft |
Source:  GPRMLS #22512769 Report a problem GPRMLS #22512769 Report a problem | ||
| 7/25/2025 | Price change | $2,299,900-1.1%$361/sqft |
Source: SWIAR #25-860 Report a problem | ||
| 5/13/2025 | Listed for sale | $2,325,000$365/sqft |
Source: GPRMLS #22512769 Report a problem | ||
| 5/8/2025 | Listing removed | $2,325,000$365/sqft |
Source: SWIAR #24-1751 Report a problem | ||
| 4/15/2025 | Price change | $2,325,000-2.1%$365/sqft |
Source: SWIAR #24-1751 Report a problem | ||
| 1/9/2025 | Listed for sale | $2,375,000-1%$373/sqft |
Source: SWIAR #24-1751 Report a problem | ||
| 11/18/2024 | Listing removed | $2,400,000$377/sqft |
Source: SWIAR #24-1751 Report a problem | ||
| 9/7/2024 | Listed for sale | $2,400,000-2%$377/sqft |
Source: SWIAR #24-1751 Report a problem | ||
| 8/31/2024 | Listing removed | $2,450,000$385/sqft |
Source: SWIAR #23-1798 Report a problem | ||
| 7/30/2024 | Price change | $2,450,000-1%$385/sqft |
Source: SWIAR #23-1798 Report a problem | ||
| 5/30/2024 | Price change | $2,475,000-1%$389/sqft |
Source: SWIAR #23-1798 Report a problem | ||
| 3/30/2024 | Price change | $2,500,000-2%$393/sqft |
Source: SWIAR #23-1798 Report a problem | ||
| 1/2/2024 | Price change | $2,550,000-1.9%$400/sqft |
Source: SWIAR #23-1798 Report a problem | ||
| 10/12/2023 | Listed for sale | $2,600,000+62.5%$408/sqft |
Source: SWIAR #23-1798 Report a problem | ||
| 4/19/2022 | Sold | $1,600,000-14.7%$251/sqft |
Source: DMMLS #635924 Report a problem | ||
| 4/4/2022 | Pending sale | $1,875,000$294/sqft |
Source: DMMLS #635924 Report a problem | ||
| 8/19/2021 | Listed for sale | $1,875,000+346.4%$294/sqft |
Source: DMMLS #635924 Report a problem | ||
| 8/3/2010 | Sold | $420,000-11.6%$66/sqft |
Source: DMMLS #358363 Report a problem | ||
| 6/5/2010 | Price change | $475,000-9.5%$75/sqft |
Source: foreclosure.com Report a problem | ||
| 5/1/2010 | Price change | $525,000-3.7%$82/sqft |
Source: foreclosure.com Report a problem | ||
| 3/27/2010 | Price change | $545,000-3.5%$86/sqft |
Source: foreclosure.com Report a problem | ||
| 2/19/2010 | Listed for sale | $565,000-49.5%$89/sqft |
Source: foreclosure.com Report a problem | ||
| 2/2/2010 | Sold | $1,118,704+1545.2%$176/sqft |
Source: Public Record Report a problem | ||
| 9/7/2005 | Sold | $68,000$11/sqft |
Source: Public Record Report a problem | ||
Public tax history
| Year | Property taxes | Tax assessment |
|---|---|---|
| 2025 | $22,580 +23% | $2,028,250 +2.1% |
| 2024 | $18,352 -22.5% | $1,986,770 +20.7% |
| 2023 | $23,680 +23.5% | $1,646,350 -11% |
| 2022 | $19,178 -2.8% | $1,850,490 +21.9% |
| 2021 | $19,738 +1.9% | $1,517,770 +4.1% |
| 2020 | $19,376 +5.5% | $1,458,000 |
| 2019 | $18,372 -9.6% | $1,458,000 -1.3% |
| 2018 | $20,332 | $1,477,190 +0.2% |
| 2017 | $20,332 +121.5% | $1,474,430 +0.3% |
| 2016 | $9,178 -44.7% | $1,469,320 +132.5% |
| 2015 | $16,608 +214.8% | $631,830 +65.9% |
| 2014 | $5,276 +1.2% | $380,930 |
| 2013 | $5,213 +1.7% | -- |
| 2012 | $5,128 -47.9% | -- |
| 2009 | $9,842 +3.2% | -- |
| 2008 | $9,536 -5.4% | -- |
| 2007 | $10,084 | -- |
Find assessor info on the county website
Monthly payment
Est. payment
Payment breakdown
Explore the cost of this home by adjusting the details. Changes won't be saved.Climate risks
Neighborhood: 50263
Nearby schools
Schools provided by the listing agent
- District: Van Meter
Source: DMMLS. This data may not be complete. We recommend contacting the local school district to confirm school assignments for this home.

Similar homes
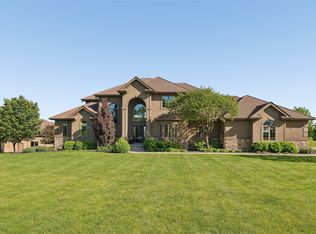
- $2,195,0005 bd7 ba3.8k sqft31696 Silverado Ln, Waukee, IA 50263For Sale
 MLS ID #740568, SCOTT STEELMAN, Iowa Realty Mills Crossing. DMMLS
 - $2,649,0005 bd6 ba5.6k sqft3700 Hidden Creek Dr, West Des Moines, IA 50265For Sale
 MLS ID #740968, Aly Williams, Realty ONE Group Impact. DMMLS
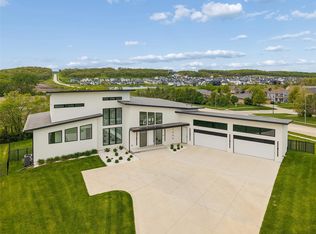
 - $2,000,0004 bd4 ba3.5k sqft1505 S Dawsons Cv, West Des Moines, IA 50266For Sale
 MLS ID #740389, RICK WANAMAKER, Iowa Realty Mills Crossing. DMMLS
 - $2,795,0006 bd7 ba5.2k sqft1550 S Deer Rd, West Des Moines, IA 50266For Sale
 MLS ID #741973, Cy Phillips, Space Simply. DMMLS
