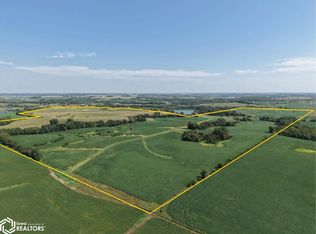
Private Lakefront acreage in the historic Badger Creek Watershed district. Surrounded by idyllic rolling fields, this homestead offers a glimpse into Iowa’s most natural state, a wildlife habitat with 20 acres of land, lake, and forest. At the heart of the property sits a serene lake; anglers can expect largemouth bass, crappie, bluegill, and more. Hunters will appreciate the forest land, ideal for bow or rifle hunting, with opportunities for trophy bucks. The grounds are adorned with native prairie plants, bluebells, bleeding hearts, and mature trees, creating a breathtaking backdrop throughout the seasons and daily opportunities to observe deer, coyotes, bobcats, and a variety of birds and waterfowl. The estate features two homes: A modern barndo (1,566 sq ft living, 1,224 sq ft heated garage with warehouse racking) with a primary suite, lofted 2-bedroom flex space, and two baths, built in 2018 with Amish cherry cabinetry, quartz countertops, new appliances, fiber-optic, and an enclosed patio space. The fully remodeled A-Frame cabin (1,269 sq ft), updated in 2024, offers a lofted bedroom, one bath, new foundation, HVAC, plumbing, pine car siding, windows, Trex deck, and a finished walkout lower level, sold fully furnished. This oasis is ideal for those who appreciate nature, privacy, and conservation. Amenities include a 12x20-ft insulated heated shed with electric (2026), rural water, 5G, dock space, and a fire pit. All within 15 minutes of schools, stores, and shopping.
For sale
$1,300,000
1311 Badger Creek Rd, Van Meter, IA 50261
2beds
1,566sqft
Single Family Residence
Built in 2018
20 Acres Lot
$-- Zestimate®
$830/sqft
$-- HOA
What's special
Serene lakePrivate lakefront acreageDock spaceTrex deckTwo bathsAmish cherry cabinetryLofted bedroom
- 4 days
- 849
- 46
Zillow last checked:
Listing updated:
Listed by:
Zac Bales-Henry (515)494-7772,
Black Phoenix Group
Source: DMMLS,MLS#: 747095 Originating MLS: Des Moines Area Association of REALTORS
Originating MLS: Des Moines Area Association of REALTORSFacts & features
Interior
Bedrooms & bathrooms
- Bedrooms: 2
- Bathrooms: 2
- Full bathrooms: 2
- Main level bedrooms: 1
Heating
- Forced Air, Gas, Heat Pump, Natural Gas
Cooling
- Central Air
Appliances
- Included: Dryer, Dishwasher, Microwave, Refrigerator, Stove, Washer
- Laundry: Main Level
Features
- Dining Area, Eat-in Kitchen, Cable TV, Window Treatments
Interior area
- Total structure area: 1,566
- Total interior livable area: 1,566 sqft
Video & virtual tour
Property
Parking
- Total spaces: 2
- Parking features: Attached, Garage, Two Car Garage
- Attached garage spaces: 2
Features
- Levels: Two
- Stories: 2
- Patio & porch: Covered, Deck, Open, Patio
- Exterior features: Deck, Fire Pit, Patio
Lot
- Size: 20 Acres
Details
- Additional structures: Outbuilding
- Parcel number: 111022426010000
- Zoning: Ag
Construction
Type & style
- Home type: SingleFamily
- Architectural style: Two Story
- Property subtype: Single Family Residence
Materials
- Metal Siding
- Foundation: Slab
- Roof: Metal
Condition
- Resale
- New construction: No
- Year built: 2018
Utilities & green energy
- Sewer: Septic Tank
- Water: Rural
Community & HOA
Community
- Security: Security System, Fire Alarm, Smoke Detector(s)
HOA
- Has HOA: No
Location
- Region: Van Meter
Financial & listing details
- Price per square foot: $830/sqft
- Tax assessed value: $421,000
- Annual tax amount: $5,788
- Date on market: 9/11/2026
- Cumulative days on market: 5 days
- Listing terms: Cash,Conventional,USDA Loan
- Road surface type: Gravel
Estimated market value
Not available
Estimated sales range
Not available
Not available
Price history
| Date | Event | Price |
|---|---|---|
| 10/1/2026 | Listed for sale | $1,300,000$830/sqft |
Source:  DMMLS #747095 Report a problem DMMLS #747095 Report a problem | ||
Public tax history
| Year | Property taxes | Tax assessment |
|---|---|---|
| 2025 | $5,788 +1.1% | $421,000 +4% |
| 2024 | $5,724 +9.6% | $404,900 |
| 2023 | $5,222 +5.7% | $404,900 +31.2% |
| 2022 | $4,942 +178.6% | $308,700 |
| 2021 | $1,774 +2.4% | $308,700 +237.7% |
| 2020 | $1,732 +47.5% | $91,400 |
| 2019 | $1,174 +6.9% | $91,400 +37.7% |
| 2018 | $1,098 -5.2% | $66,400 +5.6% |
| 2017 | $1,158 +12% | $62,900 |
| 2016 | $1,034 +0.6% | $62,900 -1.9% |
| 2015 | $1,028 | $64,100 |
| 2014 | $1,028 -12.3% | $64,100 |
| 2013 | $1,172 | -- |
Find assessor info on the county website
Monthly payment
Est. payment
Payment breakdown
Explore the cost of this home by adjusting the details. Changes won't be saved.Climate risks
Neighborhood: 50261
Nearby schools
Schools provided by the listing agent
- District: Van Meter
Source: DMMLS. This data may not be complete. We recommend contacting the local school district to confirm school assignments for this home.
- $643,1004 bd2 ba2k sqft1325 Badger Creek Rd, Van Meter, IA 50261Off Market
- $195,9003 bd1 ba1.4k sqft1291 Badger Creek Rd, Van Meter, IA 50261Off Market
- $599,040-- bd-- ba-- sqftBadger Creek Road Tabor Rd, Van Meter, IA 50261For Sale
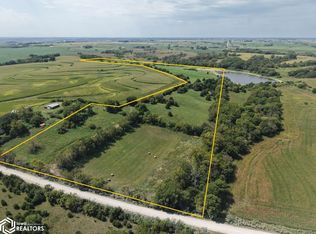
- $2,221,856-- bd-- ba-- sqftPARCEL 2 Badger Creek Road Tabor Rd, Van Meter, IA 50261For Sale