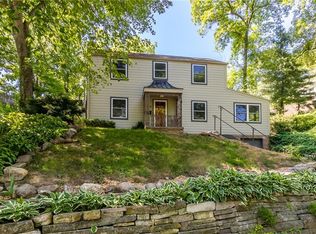
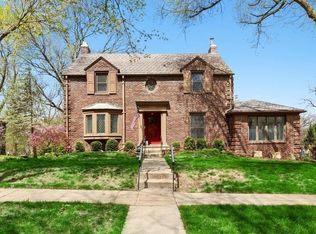
Beautiful South of Grand home filled with charm and character. The huge family room features a wood burning fireplace, quality Marvin windows with a view. Kitchen impresses with top of the line soft close cabinetry, stunning countertops, under cabinet lights, 2 sinks with all appliances included. Notice the beautiful kitchen and foyer floor with the brick layed pattern. Between the dining room and the spacious living room sits a gorgeous built in hutch that can be used for display or opened to function as a bar. A striking open staircase with a heavy iron railing, hardwood steps with a runner leads to the upper level where you find 3 bedrooms all with hardwood floors. Primary suite with private bath, tile shower and walkin closet and an additional closet. A full bath completes this level. A game room, 4th bedroom and bath with a walkout storage area in basement. Exterior lights incased in boxes line the staircase. Home is currently being professional stained and ground being spruced up for spring. A list of updates included online.
All information obtained from seller and public record.
Pending
Price cut: $31K (4/30)
$424,900
3225 Terrace Dr, Des Moines, IA 50312
4beds
1,932sqft
Single Family Residence
Built in 1935
0.27 Acres Lot
$-- Zestimate®
$220/sqft
$-- HOA
What's special
Huge family roomStunning countertopsUnder cabinet lightsTile showerWood burning fireplace
- 56 days |
- 138 |
- 3 |
Likely to sell faster than
Zillow last checked:
Listing updated:
Listed by:
Connie Nanninga 515-223-9492,
RE/MAX Precision,
Jocelyn Lippold-Fink 515-480-0891,
RE/MAX Precision
Source: DMMLS,MLS#: 737236
Originating MLS: Des Moines Area Association of REALTORS
Facts & features
Interior
Bedrooms & bathrooms
- Bedrooms: 4
- Bathrooms: 4
- Full bathrooms: 1
- 3/4 bathrooms: 1
- 1/2 bathrooms: 2
Heating
- Forced Air, Gas, Natural Gas
Cooling
- Central Air
Appliances
- Included: Dryer, Dishwasher, Microwave, Refrigerator, Stove, Washer
Features
- Separate/Formal Dining Room, Fireplace, Window Treatments
- Flooring: Carpet, Hardwood, Tile
- Basement: Daylight,Partially Finished,Walk-Out Access
- Number of fireplaces: 2
- Fireplace features: Wood Burning
Interior area
- Total structure area: 1,932
- Total interior livable area: 1,932 sqft
- Finished area below ground: 200
Property
Parking
- Total spaces: 2
- Parking features: Detached, Garage, Two Car Garage
- Garage spaces: 2
Features
- Levels: Two
- Stories: 2
- Patio & porch: Deck, Open, Patio
- Exterior features: Deck, Fence, Patio
- Fencing: Wood,Partial
Lot
- Size: 0.27 Acres
- Features: Irregular Lot
Details
- Parcel number: 09004243000000
- Zoning: N1B
Construction
Type & style
- Home type: SingleFamily
- Architectural style: Two Story
- Property subtype: Single Family Residence
Materials
- Stucco, Wood Siding
- Foundation: Block
- Roof: Rubber
Condition
- Year built: 1935
Utilities & green energy
- Sewer: Public Sewer
- Water: Public
Community & HOA
Community
- Security: Security System, Smoke Detector(s)
HOA
- Has HOA: No
Location
- Region: Des Moines
Financial & listing details
- Price per square foot: $220/sqft
- Tax assessed value: $501,800
- Annual tax amount: $9,442
- Date on market: 3/30/2026
- Cumulative days on market: 267 days
- Listing terms: Cash,Conventional
- Road surface type: Concrete
Estimated market value
Not available
Estimated sales range
Not available
Not available
Price history
| Date | Event | Price |
|---|---|---|
| 5/11/2026 | Pending sale | $424,900$220/sqft |
Source: | ||
| 4/30/2026 | Price change | $424,900-6.8%$220/sqft |
Source: | ||
| 4/17/2026 | Price change | $455,900-4%$236/sqft |
Source: | ||
| 3/30/2026 | Listed for sale | $474,900$246/sqft |
Source: | ||
| 3/26/2026 | Listing removed | $474,900$246/sqft |
Source: | ||
| 2/26/2026 | Price change | $474,900-3.1%$246/sqft |
Source: | ||
| 2/4/2026 | Price change | $489,900-3.9%$254/sqft |
Source: | ||
| 11/13/2025 | Price change | $510,000-1%$264/sqft |
Source: | ||
| 10/10/2025 | Price change | $515,000-1.9%$267/sqft |
Source: | ||
| 9/26/2025 | Listed for sale | $525,000+13.1%$272/sqft |
Source: | ||
| 9/9/2022 | Sold | $464,000+3.1%$240/sqft |
Source: | ||
| 7/16/2022 | Pending sale | $450,000$233/sqft |
Source: | ||
| 7/13/2022 | Listed for sale | $450,000+33.3%$233/sqft |
Source: | ||
| 5/1/2018 | Sold | $337,500-6.2%$175/sqft |
Source: | ||
| 3/3/2018 | Listed for sale | $359,900$186/sqft |
Source: BHHS First Realty #555936 Report a problem | ||
Public tax history
| Year | Property taxes | Tax assessment |
|---|---|---|
| 2025 | $8,772 +2.1% | $501,800 +12.2% |
| 2024 | $8,592 -3% | $447,200 |
| 2023 | $8,854 +0.8% | $447,200 +19% |
| 2022 | $8,788 +1.8% | $375,700 |
| 2021 | $8,632 -3.7% | $375,700 +8.6% |
| 2020 | $8,968 +4% | $345,900 |
| 2019 | $8,624 +1% | $345,900 +7.8% |
| 2018 | $8,536 | $320,900 |
| 2017 | $8,536 +17.7% | $320,900 +13% |
| 2016 | $7,252 | $283,900 |
| 2015 | $7,252 +3.5% | $283,900 +0.5% |
| 2014 | $7,006 | $282,500 |
| 2013 | -- | $282,500 +0.3% |
| 2012 | -- | $281,700 |
| 2011 | -- | $281,700 +0.1% |
| 2010 | -- | $281,500 |
| 2009 | -- | $281,500 -1.3% |
| 2008 | -- | $285,200 |
| 2007 | -- | $285,200 +10.9% |
| 2006 | -- | $257,100 |
| 2005 | -- | $257,100 +12.9% |
| 2003 | -- | $227,640 +10.4% |
| 2002 | -- | $206,240 |
| 2001 | -- | $206,240 |
Find assessor info on the county website
Monthly payment
Est. payment$--/mo
Payment breakdown
Explore the cost of this home by adjusting the details. Changes won't be saved.All calculations are estimates and provided by Zillow, Inc. for informational purposes only. Actual amounts may vary.
HOA fees may include property taxes on listings classified as Co-Ops. Contact the listing agent and/or owner for fee details.
Mortgage interest rates are dependent on a number of factors, including credit score, down payment, and repayment length. Interest rate data provided by Zillow Group Marketplace, Inc. as of 1/1/1970 from various mortgage lenders with which we have lead or other similar arrangements; the Estimated Payment is an average of those rates.
See how much you could borrow to make a competitive offer.
Climate risks
Neighborhood: Greenwood
Nearby schools
GreatSchools rating
- 5/10Greenwood Elementary SchoolGrades: PK-5Distance: 0.4 mi
- 3/10Callanan Middle SchoolGrades: 6-8Distance: 0.9 mi
- 4/10Roosevelt High SchoolGrades: 9-12Distance: 1.4 mi
Schools provided by the listing agent
- District: Des Moines Independent
Source: DMMLS. This data may not be complete. We recommend contacting the local school district to confirm school assignments for this home.
A local agent can set up tours, give advice and negotiate with sellers.
- Iowa
- Polk County
- Des Moines
- 50312
- Greenwood
- 3225 Terrace Dr