Skip main navigation
Pending
  • Price cut: $49.5K (6/2)
    $499,500

    543 53rd St, Des Moines, IA 50312

    6beds
    4,025sqft
    : 
    Loading
    Get pre-qualified
    Multi Family
    Built in 1916
    -- sqft lot
    $472,300 Zestimate®
    $124/sqft
    $-- HOA

    What's special

    Bedroom with walk-in closetBeautiful bathroomGorgeous hardwood floorsDesigner light fixturesQuartz countersGorgeous backsplashNewer windows
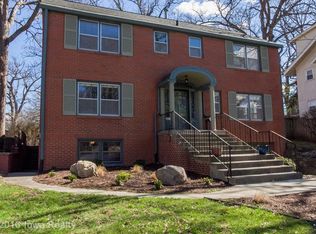
    Calling all investors! This turnkey multifamily is ready to pass to new owners after 20 years. The over 4,000 finished sqft offers 5 units: four 1 bedroom & one 2 bedroom with total rent roll potential for all 5 units near $6,000. Owner's apartment is stunning and completely remodeled with gorgeous hardwood floors, quartz counters paired with gorgeous backsplash & new cabinets & sink. Hall leads past a beautiful bathroom to the bedroom with walk-in closet. You will love the custom clothing unit/shelving. Newer windows, designer light fixtures, top of the line stainless appliances are just a few of the perks of the owner's unit. Storage is available in the 2+car attached garage and lower level. Coin laundry serves the tenants well. Parking is provided by on-street & off street. This location is amazing in the heart of the Waterbury neighborhood with-in walking distance to public transportation and minutes to the "Avenues" of Ingersol and Grand for shopping and restaurant experiences. This is an easy commute to downtown and I-235 to the suburbs. Add this gem to your investment portfolio!
    13 days
    |
    99
    |
    0
    |

    Zillow last checked:

    Listing updated:

    Listed by:

    Pennie Carroll (515)490-8025,

    Pennie Carroll & Associates

    Source: DMMLS,MLS#: 739522MLS LogoOriginating MLS: Des Moines Area Association of REALTORS

      Facts & features

      Interior

      Bedrooms & bathrooms
      • Bedrooms: 6
      • Bathrooms: 5
      • Full bathrooms: 3
      • 3/4 bathrooms: 2
      Heating
      • Electric, Forced Air, Gas, Heat Pump, Natural Gas, See Remarks
      Cooling
      • Window Unit(s)
      Appliances
      • Included: Cooktop, Dryer, Dishwasher, Microwave, Refrigerator, Stove, Washer
      Features
      • Cable TV, Window Treatments
      • Flooring: Hardwood, Tile
      • Basement: Unfinished,Walk-Out Access
      Interior area
      • Total structure area: 4,025
      • Total interior livable area: 4,025 sqft
      • Finished area below ground: 0

      Property

      Parking
      • Total spaces: 2
      • Parking features: Attached, Garage, Two Car Garage
      • Attached garage spaces: 2
      Lot
      • Size: 6,751 Square Feet
      • Dimensions: 75 x 90
      • Features: Rectangular Lot
      Details
      • Parcel number: 09002462000000
      • Zoning: R1-80

      Construction

      Type & style
      • Home type: MultiFamily
      • Property subtype: Multi Family
      Materials
      • Brick, Stucco
      • Roof: Asphalt,Shingle
      Condition
      • Year built: 1916

      Utilities & green energy

      • Sewer: Public Sewer
      • Water: Public
      • Utilities for property: Electricity Available, Natural Gas Available, Water Available

      Community & HOA

      Community
      • Features: Sidewalks
      • Security: Smoke Detector(s)
      HOA
      • Has HOA: No
      • Services included: Maintenance Grounds, Maintenance Structure, Snow Removal, Taxes, Trash
      Location
      • Region: Des Moines

      Financial & listing details

      • Price per square foot: $124/sqft
      • Tax assessed value: $404,000
      • Annual tax amount: $7,357
      • Date on market: 4/29/2026
      • Cumulative days on market: 61 days
      • Listing terms: Cash,Conventional,FHA,VA Loan
      • Tenant pays: Electricity
      • Electric utility on property: Yes
      • Road surface type: Concrete

        Estimated market value

        $472,300

        $449,000 - $496,000

        $1,490/mo

        Price history

        DateEventPrice
        6/22/2026Pending sale$499,500$124/sqft
        Source: DMMLS #739522 Report a problem
        6/2/2026Price change$499,500-9%$124/sqft
        Source: DMMLS #739522 Report a problem
        5/26/2026Price change$549,000-7.9%$136/sqft
        Source: DMMLS #739522 Report a problem
        4/29/2026Listed for sale$596,000-6.3%$148/sqft
        Source: DMMLS #739522 Report a problem
        5/24/2025Listing removed$636,000$158/sqft
        Source: DMMLS #713013 Report a problem
        4/25/2025Price change$636,000-1.9%$158/sqft
        Source: DMMLS #713013 Report a problem
        3/7/2025Listed for sale$648,000$161/sqft
        Source: DMMLS #713013 Report a problem
        12/16/2024Listing removed$648,000$161/sqft
        Source: DMMLS #707486 Report a problem
        12/9/2024Price change$648,000-0.2%$161/sqft
        Source: DMMLS #707486 Report a problem
        11/8/2024Listed for sale$649,000+248%$161/sqft
        Source: DMMLS #707486 Report a problem
        12/26/2006Sold$186,500+27.7%$46/sqft
        Source: Public Record Report a problem
        7/11/2001Sold$146,000$36/sqft
        Source: Public Record Report a problem

        Public tax history

        YearProperty taxesTax assessment
        2025$7,508 +2%$404,000 +8%
        2024$7,358 +2.7%$374,000
        2023$7,164 -14.4%$374,000 +23%
        2022$8,374 +12.6%$304,000
        2021$7,436 -11%$304,000 +22.1%
        2020$8,352 +13.9%$249,000
        2019$7,330 -6%$249,000 +20.3%
        2018$7,796 $207,000
        2017$7,796 +2%$207,000 +10.7%
        2016$7,640 $187,000
        2015$7,640 +2.9%$187,000 +12.7%
        2014$7,422 $166,000
        2013-- $166,000
        2012-- $166,000
        2011-- $166,000 -11.2%
        2010-- $187,000
        2009-- $187,000
        2008-- $187,000
        2007-- $187,000
        2006-- $187,000
        2005-- $187,000
        2003-- $187,000 +39.9%
        2002-- $133,630
        2001-- $133,630

        Find assessor info on the county website

        Monthly payment

        Est. payment

        Payment breakdown

        Explore the cost of this home by adjusting the details. Changes won't be saved.
        All calculations are estimates and provided by Zillow, Inc. for informational purposes only. Actual amounts may vary.
        HOA fees may include property taxes on listings classified as Co-Ops. Contact the listing agent and/or owner for fee details.
        Mortgage interest rates are dependent on a number of factors, including credit score, down payment, and repayment length. Interest rate data provided by Zillow Group Marketplace, Inc. as of 1/1/1970 from various mortgage lenders with which we have lead or other similar arrangements; the Estimated Payment is an average of those rates.
        See how much you could borrow to make a competitive offer.

        Climate risks

        Neighborhood: Waterbury

        Getting around

        28 / 100
        Car-Dependent
        22 / 100
        Minimal Transit
        30 / 100
        Somewhat Bikeable

        Nearby schools

        GreatSchools rating
        Schools provided by the listing agent
        • District: Des Moines Independent

        Source: DMMLS. This data may not be complete. We recommend contacting the local school district to confirm school assignments for this home.

        A local agent can set up tours, give advice and negotiate with sellers.

        Browse local experts

        Similar homes

        Skip to the end of the carouselSkip to the beginning of the carousel