Black Horse Custom Homes, Arabian 2.0 floor plan. Plenty of other lots to build this floor plan on in Saddle Ridge or other Norwalk development.
Pending
$731,000
2919 Wakonda Dr, Norwalk, IA 50211
6beds
1,814sqft
:
Get pre-qualified$5,228/mo
Single Family Residence
Built in 2026
0.27 Acres Lot
$-- Zestimate®
$403/sqft
$21/mo HOA
What's special
- 49 days |
- 11 |
- 0 |
Zillow last checked:
Listing updated:
Listed by:
Lindsey Aaron (515)509-1711,
RE/MAX Concepts,
Alen Agic 515-669-9582,
RE/MAX Concepts
Source: DMMLS,MLS#: 743141 Originating MLS: Des Moines Area Association of REALTORS
Originating MLS: Des Moines Area Association of REALTORSFacts & features
Interior
Bedrooms & bathrooms
- Bedrooms: 6
- Bathrooms: 3
- Full bathrooms: 2
- 3/4 bathrooms: 1
- Main level bedrooms: 3
Heating
- Forced Air, Gas, Natural Gas
Cooling
- Central Air
Appliances
- Included: Cooktop, Dishwasher, Microwave, Refrigerator, Washer
- Laundry: Main Level
Features
- Wet Bar, Dining Area, Eat-in Kitchen
- Flooring: Carpet
- Basement: Partial,Walk-Out Access
- Number of fireplaces: 2
- Fireplace features: Electric
Interior area
- Total structure area: 1,814
- Total interior livable area: 1,814 sqft
- Finished area below ground: 1,418
Property
Parking
- Total spaces: 3
- Parking features: Attached, Garage, Three Car Garage
- Attached garage spaces: 3
Features
- Stories: 1
- Patio & porch: Covered, Deck, Open, Patio
- Exterior features: Deck, Sprinkler/Irrigation, Patio
Lot
- Size: 0.27 Acres
- Features: Rectangular Lot
Details
- Parcel number: 64185010230
- Zoning: Res
Construction
Type & style
- Home type: SingleFamily
- Architectural style: Ranch
- Property subtype: Single Family Residence
Materials
- Stone
- Foundation: Poured
- Roof: Asphalt,Shingle
Condition
- New Construction
- New construction: Yes
- Year built: 2026
Details
- Builder name: Black Horse Custom Homes
Utilities & green energy
- Sewer: Public Sewer
- Water: Public
Community & HOA
Community
- Security: Smoke Detector(s)
HOA
- Has HOA: Yes
- HOA fee: $250 annually
- HOA name: Saddle Ridge HOA
- Second HOA name: Vista Real Estate
- Second HOA phone: 515-276-3456
Location
- Region: Norwalk
Financial & listing details
- Price per square foot: $403/sqft
- Date on market: 6/15/2026
- Listing terms: Cash,Conventional,VA Loan
Estimated market value
Not available
Estimated sales range
Not available
$3,020/mo
Price history
| Date | Event | Price |
|---|---|---|
| 6/15/2026 | Pending sale | $731,000$403/sqft |
Source:  DMMLS #743141 Report a problem DMMLS #743141 Report a problem | ||
| 6/15/2026 | Listed for sale | $731,000$403/sqft |
Source: DMMLS #743141 Report a problem | ||
Public tax history
Tax history is unavailable.
Monthly payment
Est. payment
Payment breakdown
Explore the cost of this home by adjusting the details. Changes won't be saved.Climate risks
Neighborhood: 50211
Nearby schools
GreatSchools rating
- 7/10Lakewood Elementary SchoolGrades: 4-5Distance: 0.3 mi
- 6/10Norwalk Middle SchoolGrades: 6-8Distance: 1.9 mi
- 8/10Norwalk Senior High SchoolGrades: 9-12Distance: 1.8 mi
Schools provided by the listing agent
- District: Norwalk
Source: DMMLS. This data may not be complete. We recommend contacting the local school district to confirm school assignments for this home.
- $869,9005 bd5 ba2.5k sqft3001 Wakonda Dr, Norwalk, IA 50211New Construction

- $649,9004 bd3 ba1.8k sqft2913 Wakonda Dr, Norwalk, IA 50211New Construction

- $---- bd-- ba-- sqft2125 Serenity Cir, Norwalk, IA 50211Off Market
- $---- bd-- ba-- sqft2123 Serenity Cir, Norwalk, IA 50211Off Market
- $---- bd-- ba-- sqft1915 Serenity Cir, Norwalk, IA 50211Off Market
- $---- bd-- ba-- sqft2125 Serenity Cir, Norwalk, IA 50211Off Market
- $---- bd-- ba-- sqft2123 Serenity Cir, Norwalk, IA 50211Off Market
- $---- bd-- ba-- sqft1915 Serenity Cir, Norwalk, IA 50211Off Market
A local agent can set up tours, give advice and negotiate with sellers.
Similar homes
- $649,9004 bd3 ba1.8k sqft2913 Wakonda Dr, Norwalk, IA 50211New ConstructionMLS ID #744614, Chase VanLoon, LPT Realty, LLC. DMMLS
- $729,9905 bd4 ba2.6k sqft2105 Timberview Dr, Norwalk, IA 50211For Sale
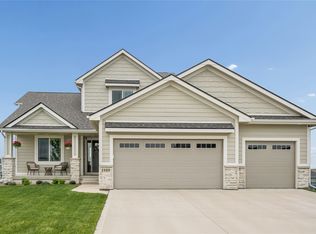 MLS ID #745524, Tim Lucken, Real Broker, LLC. DMMLS
 - $695,0006 bd5 ba2.4k sqft2609 Blooming Heights Dr, Norwalk, IA 50211For Sale
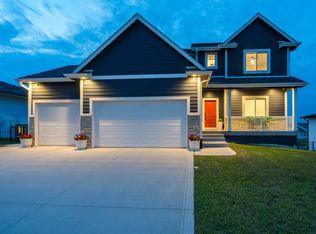 MLS ID #745691, Kyle Clarkson, LPT Realty, LLC. DMMLS
 - $649,9004 bd4 ba2.5k sqft3004 Clearwater Dr, Norwalk, IA 50211New Construction
 MLS ID #743731, Chase VanLoon, LPT Realty, LLC. DMMLS
 - $725,0004 bd3 ba2k sqft2257 Green Leaf Cir, Norwalk, IA 50211New ConstructionMLS ID #745788, Zack Cregeen, RE/MAX Concepts. DMMLS
- $675,0004 bd3 ba2.6k sqft8248 Buchanan Trl, Norwalk, IA 50211For SaleMLS ID #745487, Michelle Hanson, RE/MAX Concepts. DMMLS
- $634,9004 bd3 ba1.8k sqft2848 Prairie Rose Dr, Norwalk, IA 50211For SaleMLS ID #741723, Kevin Snyder, Cellar Door Realty. DMMLS
- $700,0005 bd3 ba2.1k sqft2340 Green Leaf Cir, Norwalk, IA 50211New ConstructionMLS ID #724751, Scott Wendl, RE/MAX Precision. DMMLS
- $534,9003 bd3 ba1.4k sqft9422 Bellflower Ln, Norwalk, IA 50211For Sale By Owner
- $638,0005 bd3 ba2k sqft9425 Bellflower Ln, Norwalk, IA 50211For SaleMLS ID #742395, Matt Mauro, RE/MAX Concepts. DMMLS
- $869,9005 bd5 ba2.5k sqft3001 Wakonda Dr, Norwalk, IA 50211New ConstructionDMMLS
- $475,9005 bd3 ba1.3k sqft2830 Prairieside Pl, Norwalk, IA 50211For SaleMLS ID #743741, Joel Goetsch, RE/MAX Concepts. DMMLS
- $1,025,0004 bd5 ba2.1k sqft2915 Clearwater Dr, Norwalk, IA 50211New ConstructionMLS ID #745808, Hanna Carlson, Hubbell Homes of Iowa, LLC. DMMLS
- $449,0004 bd4 ba1.8k sqft2620 Avery Dr, Norwalk, IA 50211For SaleMLS ID #746194, Dawn Edwards, Realty ONE Group Impact. DMMLS
- $419,9004 bd3 ba1.7k sqft353 Georgetown Pl, Norwalk, IA 50211For SaleMLS ID #743995, Justin Greenfield, RE/MAX Precision. DMMLS
- $519,9004 bd3 ba1.9k sqft520 Crescent Ln, Norwalk, IA 50211For SaleMLS ID #740531, Betsy Haas-Reineck, LPT Realty, LLC. DMMLS
- from $859,9005 bd5 ba2.4k sqftHarbor Plan, Saddle Ridge, Norwalk, IA 50211New ConstructionEmbarq Signature Homes
- $477,9004 bd3 ba1.3k sqft2902 Prairieside Pl, Norwalk, IA 50211New ConstructionMLS ID #743742, Joel Goetsch, RE/MAX Concepts. DMMLS
- $565,0004 bd3 ba1.3k sqft9309 Bellflower Ln, Norwalk, IA 50211For SaleMLS ID #744901, Ashlee Knickerbocker, Keller Williams Realty GDM. DMMLS
- $529,9004 bd4 ba1.5k sqft616 Elkwood Cir, Norwalk, IA 50211For SaleMLS ID #743185, Laura Shultice, RE/MAX Concepts. DMMLS
