If outdoor living and entertaining are at the top of your wish list, this is the home you’ve been waiting for! This 4-bedroom, 4-bath, two-story home offers more than 2,300 finished square feet with an open-concept floor plan and durable LVP flooring throughout the main level. The spacious eat-in kitchen features a pantry, ample cabinet and counter space, and opens seamlessly to the living area, making it ideal for everyday living and hosting family and friends.
Upstairs, you’ll find all four bedrooms, including a spacious primary suite with a private 3/4 bath, plus an additional full bath for the remaining bedrooms. The finished walkout lower level provides even more living space and is ready for entertaining with a wet bar and direct access to the backyard.
The backyard is where this property truly shines! Enjoy the new deck with pergola, an expansive concrete patio with a built-in fire pit, and plenty of room to relax, play, or entertain. A 24’ x 12’ shed with electricity and a loft provides excellent storage, workshop, or hobby space. Additional features include a welcoming front porch, a 10-foot access gate on one side of the yard, an additional gate on the other, and a backyard designed for year-round enjoyment. This home combines functional living space with incredible indoor and outdoor entertaining areas. Schedule your private showing today!
Pending
$449,000
2620 Avery Dr, Norwalk, IA 50211
4beds
1,859sqft
Single Family Residence
Built in 2016
0.46 Acres Lot
$-- Zestimate®
$242/sqft
$-- HOA
What's special
Wet barOpen-concept floor planNew deck with pergolaFinished walkout lower levelWelcoming front porchSpacious eat-in kitchen
- 34 days
- 63
- 0
Zillow last checked:
Listing updated:
Listed by:
Dawn Edwards (515)577-0498,
Realty ONE Group Impact,
Kristen Chiodo 515-249-8170,
Realty ONE Group Impact
Source: DMMLS,MLS#: 746194 Originating MLS: Des Moines Area Association of REALTORS
Originating MLS: Des Moines Area Association of REALTORSFacts & features
Interior
Bedrooms & bathrooms
- Bedrooms: 4
- Bathrooms: 4
- Full bathrooms: 1
- 3/4 bathrooms: 2
- 1/2 bathrooms: 1
Heating
- Electric, Forced Air, Gas
Cooling
- Central Air
Appliances
- Included: Dryer, Dishwasher, Microwave, Refrigerator, Stove, Washer
- Laundry: Upper Level
Features
- Dining Area, Eat-in Kitchen
- Flooring: Carpet, Laminate
- Basement: Finished,Walk-Out Access
- Number of fireplaces: 1
- Fireplace features: Gas, Vented
Interior area
- Total structure area: 1,859
- Total interior livable area: 1,859 sqft
- Finished area below ground: 552
Property
Parking
- Total spaces: 3
- Parking features: Attached, Garage, Three Car Garage
- Attached garage spaces: 3
Features
- Levels: Two
- Stories: 2
- Patio & porch: Covered, Deck, Patio
- Exterior features: Deck, Fire Pit, Patio, Storage
- Pool features: Above Ground
- Fencing: Wood
Lot
- Size: 0.46 Acres
- Dimensions: 95 x 213
- Features: Rectangular Lot
Details
- Additional structures: Storage
- Parcel number: 63235050010
- Zoning: R
Construction
Type & style
- Home type: SingleFamily
- Architectural style: Two Story,Traditional
- Property subtype: Single Family Residence
Materials
- Stone, Vinyl Siding
- Foundation: Poured
- Roof: Asphalt,Shingle
Condition
- Resale
- New construction: No
- Year built: 2016
Details
- Builder name: Jerry's Homes
Utilities & green energy
- Sewer: Public Sewer
- Water: Public
Community & HOA
Community
- Security: Smoke Detector(s)
HOA
- Has HOA: No
Location
- Region: Norwalk
Financial & listing details
- Price per square foot: $242/sqft
- Annual tax amount: $7,057
- Date on market: 7/29/2026
- Cumulative days on market: 43 days
- Listing terms: Cash,Conventional,FHA,VA Loan
- Road surface type: Concrete
Estimated market value
Not available
Estimated sales range
Not available
Not available
Price history
| Date | Event | Price |
|---|---|---|
| 8/7/2026 | Pending sale | $449,000$242/sqft |
Source:  DMMLS #746194 Report a problem DMMLS #746194 Report a problem | ||
| 7/29/2026 | Listed for sale | $449,000+61.4%$242/sqft |
Source: DMMLS #746194 Report a problem | ||
| 4/12/2017 | Sold | $278,173$150/sqft |
Source: DMMLS #525838 Report a problem | ||
Public tax history
| Year | Property taxes | Tax assessment |
|---|---|---|
| 2017 | $12 | -- |
Find assessor info on the county website
Monthly payment
Est. payment
Payment breakdown
Explore the cost of this home by adjusting the details. Changes won't be saved.Climate risks
Neighborhood: 50211
Nearby schools
Schools provided by the listing agent
- District: Norwalk
Source: DMMLS. This data may not be complete. We recommend contacting the local school district to confirm school assignments for this home.
Similar homes
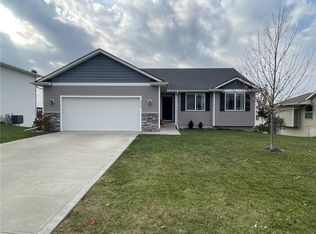
- $365,0004 bd4 ba1.4k sqft902 School Ave, Norwalk, IA 50211For Sale
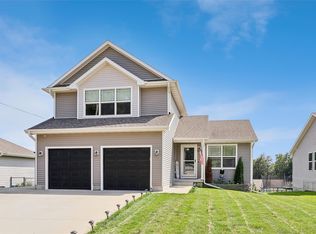 MLS ID #747619, Sarah Shaffer, Realty ONE Group Impact. DMMLS
 - $399,9004 bd3 ba1.7k sqft353 Georgetown Pl, Norwalk, IA 50211For Sale
 MLS ID #743995, Justin Greenfield, RE/MAX Precision. DMMLS
 - $309,9004 bd3 ba1.2k sqft1331 E 18th St, Norwalk, IA 50211For Sale
 MLS ID #745881, Jonathan Musser, RE/MAX Precision. DMMLS
 - $275,0003 bd3 ba1.5k sqft1208 E 18th St, Norwalk, IA 50211For Sale
 MLS ID #740579, Jennifer Silverthorn, RE/MAX Precision. DMMLS
 - $444,9003 bd4 ba1.9k sqft4639 Fieldstone Dr, West Des Moines, IA 50265For Sale
 MLS ID #70699, Justin Greenfield, RE/MAX Precision Otter View. CIBR
