Welcome to this beautifully crafted Happe Homes 1.5-story Raleigh floor plan offering luxury, comfort, and custom details throughout. The main level boasts a spacious primary suite featuring tile shower, large double vanity, enclosed toilet area and walk-in closet. The large family room with soaring double-height ceilings, a wall of windows that flood the space with natural light, and a stunning fireplace flanked by built-ins is sure to impress! The gourmet kitchen is a chef's dream, complete with a generous butler's pantry offering ample storage. A dedicated home office makes working from home a breeze, while a stylish drop zone with built-in bench and a convenient half bath add everyday functionality and round out the main level. Upstairs, you'll find three spacious bedrooms, one with an ensuite bath and a thoughtfully designed full bath that is zoned for functionality. The lower level is ready for your personal touch, ideal for future finishing. Enjoy outdoor living on the expansive covered deck, the perfect spot to relax. With high-end finishes and custom touches throughout, this home is the perfect blend of elegance and practicality.
New construction
$649,900
3004 Clearwater Dr, Norwalk, IA 50211
4beds
2,536sqft
:
Get pre-qualified$4,609/mo
Single Family Residence
Built in 2026
0.27 Acres Lot
$645,900 Zestimate®
$256/sqft
$21/mo HOA
What's special
Enclosed toilet areaConvenient half bathWalk-in closetThree spacious bedroomsGourmet kitchenSpacious primary suiteExpansive covered deck
- 37 days |
- 574 |
- 22 |
Zillow last checked:
Listing updated:
Listed by:
Chase VanLoon 515-745-2323,
LPT Realty, LLC,
David Schabold 515-447-8951,
LPT Realty, LLC
Source: DMMLS,MLS#: 743731 Originating MLS: Des Moines Area Association of REALTORS
Originating MLS: Des Moines Area Association of REALTORSFacts & features
Interior
Bedrooms & bathrooms
- Bedrooms: 4
- Bathrooms: 4
- Full bathrooms: 1
- 3/4 bathrooms: 2
- 1/2 bathrooms: 1
- Main level bedrooms: 1
Heating
- Forced Air, Gas, Natural Gas
Cooling
- Central Air
Appliances
- Included: Dishwasher, Microwave, Stove
- Laundry: Main Level
Features
- Dining Area
- Flooring: Carpet, Tile
- Basement: Unfinished
- Number of fireplaces: 1
- Fireplace features: Gas, Vented
Interior area
- Total structure area: 2,536
- Total interior livable area: 2,536 sqft
Property
Parking
- Total spaces: 3
- Parking features: Attached, Garage, Three Car Garage
- Attached garage spaces: 3
Features
- Levels: One and One Half
- Stories: 1.5
- Patio & porch: Covered, Patio
- Exterior features: Patio
Lot
- Size: 0.27 Acres
- Features: Rectangular Lot
Details
- Parcel number: 63185010340
- Zoning: RES
Construction
Type & style
- Home type: SingleFamily
- Architectural style: One and One Half Story
- Property subtype: Single Family Residence
Materials
- Stone
- Foundation: Poured
- Roof: Asphalt,Shingle
Condition
- New Construction
- New construction: Yes
- Year built: 2026
Details
- Builder name: Happe Homes, LLP
Utilities & green energy
- Sewer: Public Sewer
- Water: Public
Community & HOA
HOA
- Has HOA: Yes
- HOA fee: $250 annually
- HOA name: Saddle Ridge HOA
- Second HOA name: Vista
Location
- Region: Norwalk
Financial & listing details
- Price per square foot: $256/sqft
- Date on market: 6/23/2026
- Cumulative days on market: 38 days
- Listing terms: Cash,Conventional,FHA,VA Loan
- Road surface type: Concrete
Estimated market value
$645,900
$614,000 - $678,000
$3,222/mo
Price history
| Date | Event | Price |
|---|---|---|
| 6/23/2026 | Listed for sale | $649,900$256/sqft |
Source:  DMMLS #743731 Report a problem DMMLS #743731 Report a problem | ||
Public tax history
Tax history is unavailable.
Monthly payment
Est. payment
Payment breakdown
Explore the cost of this home by adjusting the details. Changes won't be saved.Climate risks
Neighborhood: 50211
Nearby schools
GreatSchools rating
- 7/10Lakewood Elementary SchoolGrades: 4-5Distance: 0.3 mi
- 6/10Norwalk Middle SchoolGrades: 6-8Distance: 2 mi
- 8/10Norwalk Senior High SchoolGrades: 9-12Distance: 1.9 mi
Schools provided by the listing agent
- District: Norwalk
Source: DMMLS. This data may not be complete. We recommend contacting the local school district to confirm school assignments for this home.
- $159,9000.308 Acres3009 Clearwater Dr, Norwalk, IA 50211Lot/Land

- $---- bd-- ba-- sqft2125 Serenity Cir, Norwalk, IA 50211Off Market
- $---- bd-- ba-- sqft2123 Serenity Cir, Norwalk, IA 50211Off Market
- $---- bd-- ba-- sqft1915 Serenity Cir, Norwalk, IA 50211Off Market
- $---- bd-- ba-- sqft2125 Serenity Cir, Norwalk, IA 50211Off Market
- $---- bd-- ba-- sqft2123 Serenity Cir, Norwalk, IA 50211Off Market
- $---- bd-- ba-- sqft1915 Serenity Cir, Norwalk, IA 50211Off Market
- $511,1005 bd3 ba1.6k sqft1816 Timberview Dr, Norwalk, IA 50211Off Market
A local agent can set up tours, give advice and negotiate with sellers.
Similar homes
- $725,0004 bd3 ba2k sqft2257 Green Leaf Cir, Norwalk, IA 50211New Construction
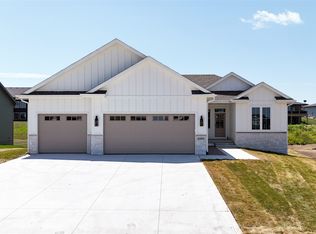 MLS ID #745788, Zack Cregeen, RE/MAX Concepts. DMMLS
 - $655,5455 bd4 ba2.5k sqft2608 Bluebell Dr, Norwalk, IA 50211For Sale
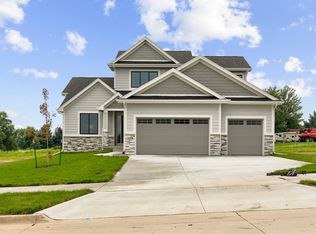 MLS ID #737451, Kristina Leek, RE/MAX Precision. DMMLS
 - $700,0005 bd3 ba2.1k sqft2340 Green Leaf Cir, Norwalk, IA 50211New Construction
 MLS ID #724751, Scott Wendl, RE/MAX Precision. DMMLS
 - $523,9004 bd3 ba1.7k sqft808 Willow Valley Dr, Norwalk, IA 50211For Sale
 MLS ID #741566, Shannon Higdon, Century 21 Signature. DMMLS
 - $474,9904 bd3 ba2.1k sqft1009 Shady Lane Dr, Norwalk, IA 50211New ConstructionMLS ID #743110, Dawn Edwards, Realty ONE Group Impact. DMMLS
- $454,9905 bd4 ba2k sqft1021 Shady Lane Dr, Norwalk, IA 50211New ConstructionMLS ID #744220, Dawn Edwards, Realty ONE Group Impact. DMMLS
- $699,0004 bd3 ba1.9k sqft3905 SW 58th St, Des Moines, IA 50321For SaleMLS ID #739395, CARYN HELGESON, Iowa Realty Beaverdale. DMMLS
- from $467,9004 bd3 ba2.2k sqftDawson Plan, Warrior Run, Norwalk, IA 50211New ConstructionTrust Builders
- from $467,9004 bd3 ba2.2k sqftDawson Plan, Valley View, Norwalk, IA 50211New ConstructionTrust Builders
- $645,0005 bd3 ba1.8k sqft345 N 38th St, Cumming, IA 50061New ConstructionDMMLS
- $699,9906 bd3 ba1.9k sqft16210 Walnut Meadows Ct, Urbandale, IA 50323For SaleMLS ID #740096, Reddy Pothireddy, RE/MAX Precision. DMMLS
- $639,0005 bd3 ba1.8k sqft16620 Deerview Dr, Urbandale, IA 50323New ConstructionMLS ID #729592, Megan Carey O'Leary, RE/MAX Concepts. DMMLS
- $665,0004 bd3 ba2.6k sqft110 NW Alderleaf Dr, Waukee, IA 50263For Sale
 MLS ID #68500, Andrew Chaplin, Hunziker & Assoc.-Ames. CIBR
 - $687,0004 bd4 ba1.7k sqft1608 N G St, Indianola, IA 50125New ConstructionMLS ID #737660, Josh Baker, Iowa Realty Indianola. DMMLS
- $659,9004 bd4 ba1.7k sqft17312 Northview Dr, Urbandale, IA 50111New ConstructionMLS ID #743101, Marc Lee, RE/MAX Precision. DMMLS
- $625,0004 bd3 ba2.4k sqft340 Chestnut St, De Soto, IA 50069New ConstructionMLS ID #730803, Michelle Greene, Realty ONE Group Impact. DMMLS
- $600,0003 bd3 ba1.7k sqft1727 Roebling Rd, Adel, IA 50003For SaleMLS ID #744917, Kevin Howe, RE/MAX Precision. DMMLS
- $694,5005 bd4 ba2.3k sqft240 NW Copperleaf Ct, Waukee, IA 50263New ConstructionMLS ID #739124, Lisa Davis, RE/MAX Precision. DMMLS
- $775,0005 bd4 ba2.6k sqft720 Daybreak Dr, Waukee, IA 50263For SaleMLS ID #741937, Abby Miller, RE/MAX Precision. DMMLS
- $669,9004 bd3 ba1.8k sqft575 NW Mosaic Ave, Waukee, IA 50263For SaleMLS ID #742362, Hanna Carlson, Hubbell Homes of Iowa, LLC. DMMLS
