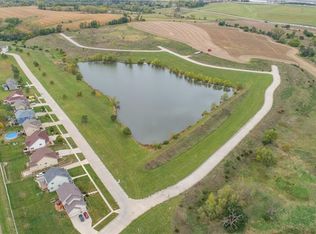
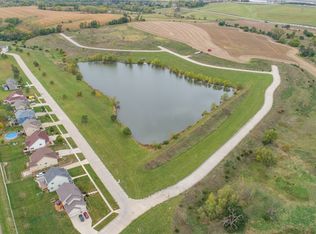
Welcome to this showstopper new construction by the talented Ben Schulte Construction in beautiful Oak Hill Crossing! Perfectly positioned to capture serene views of the community’s picturesque 10+ acre pond, this impressive 2-sty offers over 2,400 sqft above grade w/ some of the most thoughtfully curated finishes. Step inside to an inviting open layout featuring a stunning floor-to-ceiling stone fireplace w/ custom built-ins, warm flooring thru-out the main level, & oversized windows filling the home w/ natural light. The magazine-worthy kitchen includes a large island, quartz countertops, timeless painted cabinetry, subway tile backsplash, premium lighting, & a walk-in pantry tucked behind a charming barn door & a convenient half bath & mud room off the 3 car att gar. The upstairs offers 4 spacious bedrms, including a beautifully designed primary suite, plus 2 baths crafted w/ style & function in mind. It is easy to expand your living space down the road or ask us to finish the LL for you before closing to include an additional 854 sqft including a bath, 5th bed & family/rec rm. Outside, the striking exterior, inviting front porch, & 3-car att garage complete the perfect package.
With incredible craftsmanship, pond views, and a layout designed for everyday luxury, this is the home you’ll fall in love with the moment you arrive. Don’t miss this dream home in Oak Hill Crossing, De Soto, IA just 20 minutes from West Des Moines/Jordan Creek Town Center.
New construction
Price cut: $30K (9/30)
$595,000
340 Chestnut St, De Soto, IA 50069
4beds
2,432sqft
Farm, Single Family Residence
Built in 2025
0.3 Acres Lot
$-- Zestimate®
$245/sqft
$25/mo HOA
What's special
Striking exteriorInviting open layoutMagazine-worthy kitchenQuartz countertopsInviting front porchSubway tile backsplashPond views
- 330 days
- 303
- 22
Zillow last checked:
Listing updated:
Listed by:
Michelle Greene 515-971-6965,
Realty ONE Group Impact,
Briar Greene 641-218-1206,
Realty ONE Group Impact
Source: DMMLS,MLS#: 730803 Originating MLS: Des Moines Area Association of REALTORS
Originating MLS: Des Moines Area Association of REALTORSFacts & features
Interior
Bedrooms & bathrooms
- Bedrooms: 4
- Bathrooms: 3
- Full bathrooms: 1
- 3/4 bathrooms: 1
- 1/2 bathrooms: 1
Heating
- Forced Air, Gas, Natural Gas
Cooling
- Central Air
Appliances
- Included: Dishwasher, Microwave, Refrigerator, Stove
- Laundry: Upper Level
Features
- Dining Area, Separate/Formal Dining Room, Eat-in Kitchen, Cable TV
- Flooring: Carpet, Tile
- Basement: Egress Windows,Unfinished
- Number of fireplaces: 1
- Fireplace features: Gas, Vented
Interior area
- Total structure area: 2,432
- Total interior livable area: 2,432 sqft
Property
Parking
- Total spaces: 3
- Parking features: Attached, Garage, Three Car Garage
- Attached garage spaces: 3
Features
- Levels: Two
- Stories: 2
- Patio & porch: Covered, Deck
- Exterior features: Deck, Sprinkler/Irrigation
Lot
- Size: 0.3 Acres
- Features: Rectangular Lot
Details
- Parcel number: 1425202006
- Zoning: Res
Construction
Type & style
- Home type: SingleFamily
- Architectural style: Farmhouse,Two Story
- Property subtype: Farm, Single Family Residence
Materials
- Stone
- Foundation: Poured
- Roof: Asphalt,Shingle
Condition
- New Construction
- New construction: Yes
- Year built: 2025
Details
- Builder name: Ben Schulte Construction
- Warranty included: Yes
Utilities & green energy
- Sewer: Public Sewer
- Water: Public
Community & HOA
Community
- Security: Smoke Detector(s)
HOA
- Has HOA: Yes
- HOA fee: $300 annually
- HOA name: Oak Hill Crossing
- Second HOA name: Oak Hill Crossing
Location
- Region: De Soto
Financial & listing details
- Price per square foot: $245/sqft
- Tax assessed value: $85,000
- Annual tax amount: $652
- Date on market: 11/21/2025
- Cumulative days on market: 331 days
- Listing terms: Cash,Conventional,VA Loan
- Road surface type: Concrete
Estimated market value
Not available
Estimated sales range
Not available
Not available
Price history
| Date | Event | Price |
|---|---|---|
| 9/30/2026 | Price change | $595,000-4.8%$245/sqft |
Source:  DMMLS #730803 Report a problem DMMLS #730803 Report a problem | ||
| 7/27/2026 | Price change | $625,000-3.8%$257/sqft |
Source: DMMLS #730803 Report a problem | ||
| 7/9/2026 | Price change | $650,000-4.9%$267/sqft |
Source: DMMLS #730803 Report a problem | ||
| 4/29/2026 | Price change | $683,450-2.1%$281/sqft |
Source: DMMLS #730803 Report a problem | ||
| 11/21/2025 | Listed for sale | $698,450+845.1%$287/sqft |
Source: DMMLS #730803 Report a problem | ||
| 1/25/2024 | Listed for sale | $73,900$30/sqft |
Source: DMMLS #640301 Report a problem | ||
| 11/1/2023 | Listing removed | -- |
Source: DMMLS #640301 Report a problem | ||
| 11/16/2021 | Price change | $73,900-1.3%$30/sqft |
Source: DMMLS #640301 Report a problem | ||
| 10/22/2021 | Listed for sale | $74,900-72.2%$31/sqft |
Source: DMMLS #640301 Report a problem | ||
| 2/26/2015 | Listing removed | $269,900$111/sqft |
Source: Iowa Realty Co., Inc. #413115 Report a problem | ||
| 2/26/2013 | Listed for sale | $269,900$111/sqft |
Source: Iowa Realty Co., Inc. #413115 Report a problem | ||
Public tax history
| Year | Property taxes | Tax assessment |
|---|---|---|
| 2025 | $652 +2.2% | $85,000 +126.7% |
| 2024 | $638 +161.5% | $37,500 |
| 2023 | $244 +2.5% | $37,500 +200% |
| 2022 | $238 -7% | $12,500 |
| 2021 | $256 +2.4% | $12,500 |
| 2020 | $250 -4.6% | $12,500 |
| 2019 | $262 +27.2% | $12,500 |
| 2018 | $206 | $12,500 +25% |
| 2017 | $206 +3% | $10,000 |
| 2016 | $200 -1% | $10,000 |
| 2015 | $202 +10000% | $10,000 +8233.3% |
| 2014 | $2 | $120 |
Find assessor info on the county website
Monthly payment
Est. payment
Payment breakdown
Explore the cost of this home by adjusting the details. Changes won't be saved.Climate risks
Neighborhood: 50069
Nearby schools
Schools provided by the listing agent
- District: Adel-Desoto-Minburn
Source: DMMLS. This data may not be complete. We recommend contacting the local school district to confirm school assignments for this home.

Similar homes
- $795,0004 bd4 ba1.9k sqft335 Chestnut St, De Soto, IA 50069New Construction
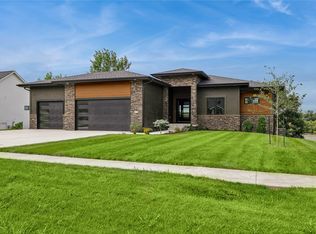 MLS ID #737613, Michelle Greene, Realty ONE Group Impact. DMMLS
 - $559,9004 bd3 ba2.6k sqft3025 Tassel Ln, Adel, IA 50003For Sale
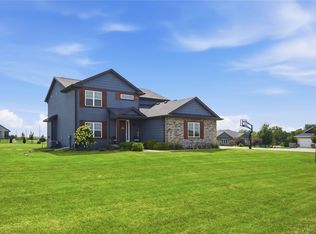 MLS ID #749011, Tim Scheib, Real Broker, LLC. DMMLS
 - $599,5004 bd3 ba1.7k sqft1007 Lynne Dr, Adel, IA 50003For Sale
 MLS ID #742656, Jon Lipovac, RE/MAX Precision. DMMLS
 - $799,0004 bd3 ba2.6k sqft33944 Overton Cir, Adel, IA 50003For Sale
 MLS ID #742882, April Roush, Realty ONE Group Impact. DMMLS
