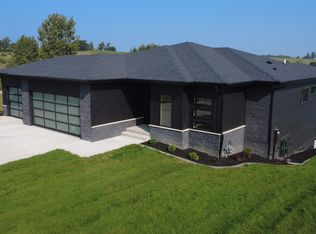
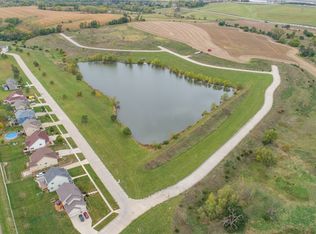
Showstopper Custom Ranch w/ unbeatable pond views in Oak Hill Crossing in DeSoto, IA, just 20 mins from West Des Moines! Welcome to 340 Chestnut St, a stunning new custom walkout ranch nestled in the desirable Oak Hill Community, backing to a serene 10+/- acre community pond. W/ over 3,200 finished sqft, this 4-bed, 3.5-bath home offers an incredible blend of luxury, design, & functionality. Step inside to soaring ceilings, massive windows, & panoramic water views that make you feel like you're living in your own private lake retreat. The open-concept main level features a chef’s kitchen including painted cabinetry & natural wood island featuring commercial grade SS appliances, a striking island takes center stage & a walk-in custom pantry finishes out the kitchen perfectly. The primary suite is a true sanctuary w/ breathtaking pond views, a spa-like tiled shower, walk-in closet that connects to the laundry room. An addl bedrm or study & stylish full bath w/ quartz counters complete the main level. The walkout lower level is an entertainer’s dream w/ a spacious family rm, wet bar, two more bedrms, & a hall bath, as well as your very own walkout garden/hobby room, all w/ continued views of the water. Step out to the covered deck or lower-level patio & soak in some of the best views in the community. Thoughtful layout, quality craftsmanship from a reputable builder, this home is truly one-of-a-kind & perfect for anyone seeking peaceful luxury living just outside the city.
New construction
Price cut: $30K (9/30)
$795,000
335 Chestnut St, De Soto, IA 50069
4beds
1,900sqft
Single Family Residence
Built in 2026
0.32 Acres Lot
$-- Zestimate®
$418/sqft
$33/mo HOA
What's special
Wet barCovered deckHall bathSoaring ceilingsPanoramic water viewsMassive windowsWalk-in custom pantry
- 64 days
- 190
- 8
Zillow last checked:
Listing updated:
Listed by:
Michelle Greene,
Realty ONE Group Impact,
Briar Greene 641-218-1206,
Realty ONE Group Impact
Source: DMMLS,MLS#: 737613 Originating MLS: Des Moines Area Association of REALTORS
Originating MLS: Des Moines Area Association of REALTORSFacts & features
Interior
Bedrooms & bathrooms
- Bedrooms: 4
- Bathrooms: 4
- Full bathrooms: 2
- 3/4 bathrooms: 1
- 1/2 bathrooms: 1
- Main level bedrooms: 2
Heating
- Forced Air, Gas, Natural Gas
Cooling
- Central Air
Appliances
- Included: Dishwasher, Microwave, Stove
- Laundry: Main Level
Features
- Wet Bar, Dining Area, Eat-in Kitchen, Cable TV
- Flooring: Carpet, Tile
- Basement: Daylight,Finished,Walk-Out Access
- Number of fireplaces: 2
- Fireplace features: Electric, Gas, Vented
Interior area
- Total structure area: 1,900
- Total interior livable area: 1,900 sqft
- Finished area below ground: 1,307
Property
Parking
- Total spaces: 3
- Parking features: Attached, Garage, Three Car Garage
- Attached garage spaces: 3
Features
- Stories: 1
- Patio & porch: Covered, Deck, Patio
- Exterior features: Deck, Sprinkler/Irrigation, Patio
Lot
- Size: 0.32 Acres
- Features: Rectangular Lot, Pond on Lot
Details
- Parcel number: 1425201009
- Zoning: Res
Construction
Type & style
- Home type: SingleFamily
- Architectural style: Ranch
- Property subtype: Single Family Residence
Materials
- Stone, Stucco
- Foundation: Poured
- Roof: Asphalt,Shingle
Condition
- New Construction
- New construction: Yes
- Year built: 2026
Details
- Builder name: Ben Schulte Construction, LLC
- Warranty included: Yes
Utilities & green energy
- Sewer: Public Sewer
- Water: Public
Community & HOA
Community
- Security: Smoke Detector(s)
HOA
- Has HOA: Yes
- HOA fee: $400 annually
- HOA name: Oak Hill Crossing
- Second HOA name: Oak Hill Crossing
Location
- Region: De Soto
Financial & listing details
- Price per square foot: $418/sqft
- Tax assessed value: $45,000
- Annual tax amount: $782
- Date on market: 4/14/2026
- Cumulative days on market: 123 days
- Listing terms: Cash,Conventional,VA Loan
- Road surface type: Concrete
Estimated market value
Not available
Estimated sales range
Not available
Not available
Price history
| Date | Event | Price |
|---|---|---|
| 9/30/2026 | Price change | $795,000-3.6%$418/sqft |
Source:  DMMLS #737613 Report a problem DMMLS #737613 Report a problem | ||
| 4/14/2026 | Listed for sale | $825,000+618%$434/sqft |
Source: DMMLS #737613 Report a problem | ||
| 1/25/2024 | Listed for sale | $114,900$60/sqft |
Source: DMMLS #640311 Report a problem | ||
| 11/1/2023 | Listing removed | -- |
Source: DMMLS #640311 Report a problem | ||
| 10/22/2021 | Listed for sale | $114,900-71.2%$60/sqft |
Source: DMMLS #640311 Report a problem | ||
| 2/26/2015 | Listing removed | $399,000$210/sqft |
Source: Iowa Realty Co., Inc. #413246 Report a problem | ||
| 4/11/2013 | Price change | $399,000+5.3%$210/sqft |
Source: Iowa Realty Co., Inc. #413246 Report a problem | ||
| 2/28/2013 | Listed for sale | $379,000$199/sqft |
Source: Iowa Realty Co., Inc. #413246 Report a problem | ||
Public tax history
| Year | Property taxes | Tax assessment |
|---|---|---|
| 2025 | $782 +2.1% | $45,000 |
| 2024 | $766 +162.3% | $45,000 |
| 2023 | $292 +2.8% | $45,000 +200% |
| 2022 | $284 -7.2% | $15,000 |
| 2021 | $306 +2% | $15,000 |
| 2020 | $300 -4.5% | $15,000 |
| 2019 | $314 +21.7% | $15,000 |
| 2018 | $258 | $15,000 +20% |
| 2017 | $258 +3.2% | $12,500 |
| 2016 | $250 -0.8% | $12,500 |
| 2015 | $252 +12500% | $12,500 +10316.7% |
| 2014 | $2 | $120 |
Find assessor info on the county website
Monthly payment
Est. payment
Payment breakdown
Explore the cost of this home by adjusting the details. Changes won't be saved.Climate risks
Neighborhood: 50069
Nearby schools
Schools provided by the listing agent
- District: Adel-Desoto-Minburn
Source: DMMLS. This data may not be complete. We recommend contacting the local school district to confirm school assignments for this home.

Similar homes
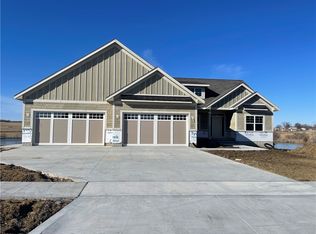
- $595,0004 bd3 ba2.4k sqft340 Chestnut St, De Soto, IA 50069New Construction
 MLS ID #730803, Michelle Greene, Realty ONE Group Impact. DMMLS
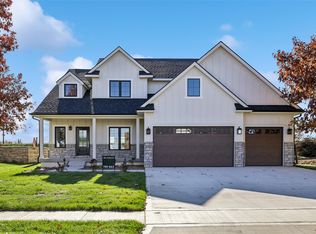
 - $799,0004 bd3 ba2.6k sqft33944 Overton Cir, Adel, IA 50003For Sale
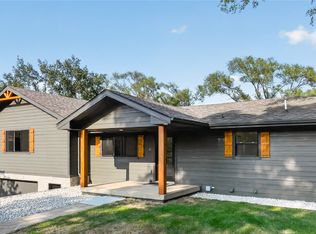 MLS ID #742882, April Roush, Realty ONE Group Impact. DMMLS
 - $775,0004 bd3 ba1.9k sqft831 Richland Ct, Van Meter, IA 50261New Construction
 MLS ID #703810, JENNY GRATIAS WILLE, Iowa Realty Mills Crossing. DMMLS
 - $739,9004 bd4 ba1.8k sqft2605 Sunflower Dr, Waukee, IA 50263For Sale
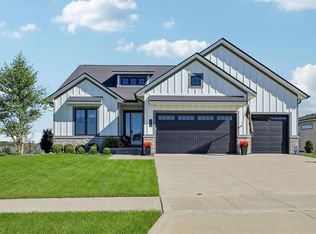 MLS ID #750555, Marc Lee, RE/MAX Precision. DMMLS
