Experience quality craftsmanship in this beautifully designed home by Claman Custom Homes, set on a walkout lot with stunning pond and timber views in Saddle Ridge. Thoughtfully designed to maximize both comfort and scenery, this home offers a perfect blend of function and style.
The main level features a spacious primary suite, an additional bedroom and full bath, plus a well-appointed kitchen with a walk-in pantry. The inviting living room showcases a gas fireplace with custom built-ins, creating a warm and functional focal point. Step out onto the covered deck with an outdoor fireplace, an ideal space to relax while taking in the peaceful water and wooded views.
The finished lower level adds even more living space with two additional bedrooms, a 3/4 bathroom, and a comfortable area for entertaining or everyday living.
Located in the highly desirable Norwalk School District and just minutes from shopping, dining, and amenities, this home offers the best of both convenience and natural beauty.
For sale
Price increase: $715.1K (9/4)
$875,000
3009 Clearwater Dr, Norwalk, IA 50211
4beds
1,965sqft
Single Family Residence
Built in 2026
0.31 Acres Lot
$-- Zestimate®
$445/sqft
$21/mo HOA
What's special
Walk-in pantrySpacious primary suiteWell-appointed kitchenWalkout lot
- 6 days
- 159
- 18
Zillow last checked:
Listing updated:
Listed by:
Tim Scheib (515)313-7103,
Real Broker, LLC,
Sonya Claman 515-298-0342,
Real Broker, LLC
Source: DMMLS,MLS#: 748693 Originating MLS: Des Moines Area Association of REALTORS
Originating MLS: Des Moines Area Association of REALTORSFacts & features
Interior
Bedrooms & bathrooms
- Bedrooms: 4
- Bathrooms: 3
- Full bathrooms: 1
- 3/4 bathrooms: 2
- Main level bedrooms: 2
Heating
- Forced Air, Gas, Natural Gas
Cooling
- Central Air
Appliances
- Included: Dishwasher, Microwave, Stove
- Laundry: Main Level
Features
- Wet Bar, Dining Area, Eat-in Kitchen
- Flooring: Carpet, Tile
- Basement: Finished,Walk-Out Access
- Number of fireplaces: 2
- Fireplace features: Gas, Vented
Interior area
- Total structure area: 1,965
- Total interior livable area: 1,965 sqft
- Finished area below ground: 1,689
Property
Parking
- Total spaces: 3
- Parking features: Attached, Garage, Three Car Garage
- Attached garage spaces: 3
Features
- Stories: 1
- Patio & porch: Covered, Deck
- Exterior features: Deck
Lot
- Size: 0.31 Acres
Details
- Parcel number: 63185010580
- Zoning: Res
Construction
Type & style
- Home type: SingleFamily
- Architectural style: Ranch
- Property subtype: Single Family Residence
Materials
- Stone
- Foundation: Poured
- Roof: Asphalt,Shingle
Condition
- Year built: 2026
Details
- Builder name: Claman Custom Homes
Utilities & green energy
- Water: Public
Community & HOA
HOA
- Has HOA: Yes
- HOA fee: $250 annually
- HOA name: Saddle Ridge HOA
- Second HOA name: Vista Real Estate
- Second HOA phone: 515-276-3456
Location
- Region: Norwalk
Financial & listing details
- Price per square foot: $445/sqft
- Annual tax amount: $10
- Date on market: 9/4/2026
- Listing terms: Cash,Conventional,FHA,VA Loan
- Road surface type: Concrete
Estimated market value
Not available
Estimated sales range
Not available
Not available
Price history
| Date | Event | Price |
|---|---|---|
| 9/4/2026 | Price change | $875,000+447.2%$445/sqft |
Source:  DMMLS #748693 Report a problem DMMLS #748693 Report a problem | ||
| 4/3/2026 | Listed for sale | $159,900$81/sqft |
Source: DMMLS #737714 Report a problem | ||
| 2/27/2026 | Listing removed | $159,900$81/sqft |
Source: DMMLS #733461 Report a problem | ||
| 1/28/2026 | Listed for sale | $159,900$81/sqft |
Source: DMMLS #733461 Report a problem | ||
Public tax history
Tax history is unavailable.
Monthly payment
Est. payment
Payment breakdown
Explore the cost of this home by adjusting the details. Changes won't be saved.Climate risks
Neighborhood: 50211
Nearby schools
Schools provided by the listing agent
- District: Norwalk
Source: DMMLS. This data may not be complete. We recommend contacting the local school district to confirm school assignments for this home.

Similar homes
- $895,0005 bd4 ba2.7k sqft307 Emmett Ct, Norwalk, IA 50211New Construction
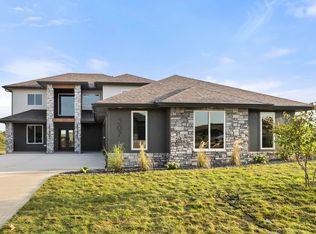 MLS ID #748726, Pennie Carroll, Pennie Carroll & Associates. DMMLS
 - $509,9004 bd3 ba1.9k sqft2824 Prairieside Pl, Norwalk, IA 50211New Construction
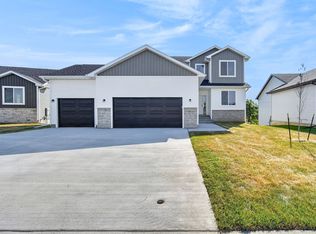 MLS ID #749036, Joel Goetsch, RE/MAX Concepts. DMMLS
 - $869,8005 bd5 ba2.5k sqft3001 Wakonda Dr, Norwalk, IA 50211New Construction
 DMMLS
DMMLS - $1,025,0004 bd5 ba2.1k sqft2915 Clearwater Dr, Norwalk, IA 50211New Construction
 MLS ID #745808, Hanna Carlson, Hubbell Homes of Iowa, LLC. DMMLS
