Welcome home to this stunning 1.5-story residence offering 3,703 square feet of thoughtfully designed living space with modern finishes throughout. The impressive 18-foot ceilings create a bright, open atmosphere that makes a lasting first impression, while the open-concept layout is perfect for both everyday living and entertaining.
This home features 6 spacious bedrooms and 4 bathrooms, providing plenty of room for family and guests. This home is anything but standard. Thoughtfully designed with premium upgrades throughout, it features a hidden walk-in pantry, central vacuum system, laundry chute, climate-controlled garage with mini-split, wet bar, and much more. From the functional details to the custom finishes, this home was built with comfort, convenience, and quality in mind. The attached 4-car garage offers exceptional space for vehicles, storage, hobbies, or a workshop, making it as practical as it is impressive.
Step outside to your own private retreat featuring an expansive 16' x 38' in-ground pool, complete with safety automatic cover, ideal for relaxing on warm summer days, hosting gatherings, or enjoying evenings outdoors.
Combining striking architecture, functional design, and exceptional outdoor living, this home offers the perfect balance of luxury and comfort. Don't miss the opportunity to make this beautiful property your next home.
New construction
$979,050
3006 Wakonda Dr, Norwalk, IA 50211
6beds
2,599sqft
Single Family Residence
Built in 2026
0.31 Acres Lot
$-- Zestimate®
$377/sqft
$21/mo HOA
What's special
Wet barModern finishes throughoutPrivate retreatClimate-controlled garage with mini-splitOpen-concept layoutBright open atmosphereLaundry chute
- 3 hours |
- 46 |
- 3 |
Zillow last checked:
Listing updated:
Listed by:
Abby Brenizer (515)249-4104,
RE/MAX Precision,
Brian Brenizer 515-720-4585,
RE/MAX Precision
Source: DMMLS,MLS#: 747413 Originating MLS: Des Moines Area Association of REALTORS
Originating MLS: Des Moines Area Association of REALTORSFacts & features
Interior
Bedrooms & bathrooms
- Bedrooms: 6
- Bathrooms: 4
- Full bathrooms: 3
- 1/2 bathrooms: 1
- Main level bedrooms: 1
Heating
- Forced Air, Gas, Natural Gas
Cooling
- Central Air
Appliances
- Included: Built-In Oven, Cooktop, Dishwasher, Microwave, Refrigerator
- Laundry: Main Level
Features
- Central Vacuum
- Flooring: Carpet, Tile
- Basement: Partially Finished
- Number of fireplaces: 1
Interior area
- Total structure area: 2,599
- Total interior livable area: 2,599 sqft
- Finished area below ground: 1,104
Property
Parking
- Total spaces: 4
- Parking features: Attached, Garage
- Attached garage spaces: 4
Features
- Levels: One and One Half
- Stories: 1.5
- Pool features: Heated, In Ground, Outdoor Pool
- Fencing: Metal
Lot
- Size: 0.31 Acres
- Features: Rectangular Lot
Details
- Parcel number: 63185010050
- Zoning: R
Construction
Type & style
- Home type: SingleFamily
- Architectural style: One and One Half Story
- Property subtype: Single Family Residence
Materials
- Stone, Stucco
- Foundation: Poured
- Roof: Asphalt,Shingle
Condition
- New Construction
- New construction: Yes
- Year built: 2026
Utilities & green energy
- Sewer: Public Sewer
- Water: Public
Community & HOA
HOA
- Has HOA: Yes
- HOA fee: $250 annually
- HOA name: Saddle Ridge HOA
- Second HOA name: Vista Real Estate
- Second HOA phone: 515-276-3456
Location
- Region: Norwalk
Financial & listing details
- Price per square foot: $377/sqft
- Date on market: 8/17/2026
- Listing terms: Cash,Conventional,FHA,VA Loan
- Road surface type: Concrete
Estimated market value
Not available
Estimated sales range
Not available
Not available
Price history
| Date | Event | Price |
|---|---|---|
| 8/17/2026 | Listed for sale | $979,050$377/sqft |
Source:  DMMLS #747413 Report a problem DMMLS #747413 Report a problem | ||
Public tax history
Tax history is unavailable.
Monthly payment
Est. payment
Payment breakdown
Explore the cost of this home by adjusting the details. Changes won't be saved.Climate risks
Neighborhood: 50211
Nearby schools
GreatSchools rating
- 7/10Lakewood Elementary SchoolGrades: 4-5Distance: 0.3 mi
- 6/10Norwalk Middle SchoolGrades: 6-8Distance: 1.9 mi
- 8/10Norwalk Senior High SchoolGrades: 9-12Distance: 1.8 mi
Schools provided by the listing agent
- District: Norwalk
Source: DMMLS. This data may not be complete. We recommend contacting the local school district to confirm school assignments for this home.
- $619,4004 bd4 ba3.6k sqft204 Hawthorne Dr, Norwalk, IA 50211Off Market
- $698,2004 bd3 ba4.1k sqft200 Hawthorne Dr, Norwalk, IA 50211Off Market
- $869,9005 bd5 ba2.5k sqft3001 Wakonda Dr, Norwalk, IA 50211New Construction

- $731,0006 bd3 ba1.8k sqft2919 Wakonda Dr, Norwalk, IA 50211Pending
- $502,4004 bd3 ba1.8k sqft206 Hawthorne Dr, Norwalk, IA 50211Off Market
- $490,8004 bd3 ba1.6k sqft201 Hawthorne Dr, Norwalk, IA 50211Off Market
- $459,7005 bd4 ba2.2k sqft3101 Wakonda Dr, Norwalk, IA 50211Pending
- $516,2004 bd2 ba2.1k sqft212 Hawthorne Dr, Norwalk, IA 50211Off Market
A local agent can set up tours, give advice and negotiate with sellers.
Similar homes
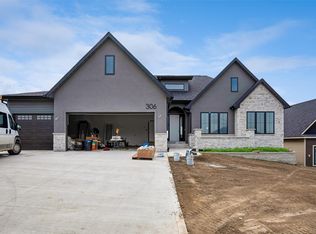
- $1,134,0005 bd5 ba2.3k sqft306 Emmett Ct, Norwalk, IA 50211New Construction
 MLS ID #747183, Marc Lee, RE/MAX Precision. DMMLS
 - $1,025,0004 bd5 ba2.1k sqft2915 Clearwater Dr, Norwalk, IA 50211New Construction
 MLS ID #745808, Hanna Carlson, Hubbell Homes of Iowa, LLC. DMMLS
 - $869,9005 bd5 ba2.5k sqft3001 Wakonda Dr, Norwalk, IA 50211New ConstructionDMMLS
- $1,060,0005 bd4 ba3.2k sqft2737 83rd Ln, Norwalk, IA 50211For Sale
 MLS ID #746581, Jen Stanbrough, RE/MAX Precision. DMMLS
 - from $859,9005 bd5 ba2.4k sqftHarbor Plan, Saddle Ridge, Norwalk, IA 50211New ConstructionEmbarq Signature Homes
- $1,275,0004 bd5 ba1.7k sqft2819 Clearwater Dr, Norwalk, IA 50211New ConstructionMLS ID #746268, Sean Manning, Simply Better Realty, LLC. DMMLS
- $495,0004 bd4 ba1.6k sqft1215 Warrior Run Dr, Norwalk, IA 50211For SaleMLS ID #747221, Lindsey Simmer, RE/MAX Precision. DMMLS
- $959,0004 bd4 ba2.5k sqft7124 43rd Ave, Norwalk, IA 50211For SaleMLS ID #739138, NICHOLAS SCAR, Iowa Realty Mills Crossing. DMMLS
- $819,9004 bd4 ba2k sqft1809 Serenity Cir, Norwalk, IA 50211For SaleMLS ID #746719, Ken Kauzlarich, Iowa Realty Mills Crossing. DMMLS
- $899,9004 bd5 ba2.3k sqft2314 Autumn Blaze Dr, Norwalk, IA 50211For SaleMLS ID #733129, Medina Rahmanovic, RE/MAX Precision. DMMLS
- $830,0004 bd3 ba2k sqft5737 Ford St, Norwalk, IA 50211For SaleMLS ID #746585, Justin Roberts, RE/MAX Precision. DMMLS
- $649,9004 bd4 ba2.5k sqft3004 Clearwater Dr, Norwalk, IA 50211New ConstructionMLS ID #743731, Chase VanLoon, LPT Realty, LLC. DMMLS
- $580,0005 bd4 ba3.6k sqft317 W High Rd, Norwalk, IA 50211For Sale By Owner
- $849,5005 bd4 ba1.9k sqft6480 64th Ln, Norwalk, IA 50211New ConstructionMLS ID #727374, JOE SPICK, Iowa Realty Mills Crossing. DMMLS
- $509,5005 bd4 ba2.4k sqft318 W High Rd, Norwalk, IA 50211For SaleMLS ID #738028, Ashlee Knickerbocker, Keller Williams Realty GDM. DMMLS
- $649,9004 bd3 ba1.8k sqft2913 Wakonda Dr, Norwalk, IA 50211New ConstructionMLS ID #744614, Chase VanLoon, LPT Realty, LLC. DMMLS
- $544,9005 bd4 ba2.6k sqft901 Walnut Dr, Norwalk, IA 50211New ConstructionMLS ID #741503, Monja Burch, RE/MAX Precision. DMMLS
- $525,0004 bd3 ba1.6k sqft1127 Timber Ridge Dr, Norwalk, IA 50211For SaleMLS ID #747229, Thomas Mineart, RE/MAX Precision. DMMLS
- $519,9004 bd3 ba1.9k sqft520 Crescent Ln, Norwalk, IA 50211For SaleMLS ID #740531, Betsy Haas-Reineck, LPT Realty, LLC. DMMLS
- $639,9004 bd3 ba2.8k sqft1200 Orchard Hills Dr, Norwalk, IA 50211For SaleMLS ID #11896552, Robert Doheny, NEXT GENERATION REALTY, INC.. My State MLS
