Enjoy incredible Iowa sunsets from the covered deck or pergola overlooking the 20'x40' heated in-ground pool and hot tub. This custom walkout ranch offers over 3,500 finished square feet with 4 bedrooms, 3 full baths and 1 half bath, and 12' ceilings on the main level. The finished lower level includes heated floors, a full wet bar with wine cooler, full-size refrigerator, sink, dishwasher, dual-tap kegerator, plus a tuck-under garage for pool toys and storage. The kitchen features high-end built in appliances, quartz countertops, an 8' island with a deep sink and double waterfall edge, custom cabinetry, and under-cabinet lighting. Smart home features include Siri-controlled lighting, a Ring doorbell, and security cameras. The spacious primary suite includes a custom tiled accent wall, oversized bath, and walk-in closet with built-in cabinets and direct access to the laundry room. The attached 3-car garage offers 862 sq. ft., including a third stall with an 11' door and 35' depth- perfect for a boat, truck, or extra toys. Lawn irrigation system included. New washer and dryer installed June 2026 and brand new carpet installed July 27, 2026 (not shown in pictures). Situated on a premium 3/4-acre lot in Timber View neighborhood in Norwalk, Iowa, this home is loaded with upgrades inside and out.
For sale
Price cut: $24.9K (9/17)
$795,000
1809 Serenity Cir, Norwalk, IA 50211
4beds
2,062sqft
Single Family Residence
Built in 2017
0.74 Acres Lot
$775,800 Zestimate®
$386/sqft
$-- HOA
What's special
Covered deckQuartz countertopsUnder-cabinet lightingOversized bathCustom cabinetryLawn irrigation system included
- 67 days
- 611
- 36
Zillow last checked:
Listing updated:
Listed by:
Ken Kauzlarich 515-453-5121,
Iowa Realty Mills Crossing
Source: DMMLS,MLS#: 746719 Originating MLS: Des Moines Area Association of REALTORS
Originating MLS: Des Moines Area Association of REALTORSFacts & features
Interior
Bedrooms & bathrooms
- Bedrooms: 4
- Bathrooms: 4
- Full bathrooms: 3
- 1/2 bathrooms: 1
- Main level bedrooms: 2
Heating
- Forced Air, Gas, Natural Gas, Radiant
Cooling
- Central Air
Appliances
- Included: Built-In Oven, Cooktop, Dryer, Dishwasher, Microwave, Refrigerator, Washer
- Laundry: Main Level
Features
- Wet Bar, Dining Area, Window Treatments
- Flooring: Carpet, Hardwood, Tile
- Basement: Finished,Walk-Out Access
- Number of fireplaces: 1
- Fireplace features: Electric
Interior area
- Total structure area: 2,062
- Total interior livable area: 2,062 sqft
- Finished area below ground: 1,471
Property
Parking
- Total spaces: 3
- Parking features: Attached, Garage, Three Car Garage
- Attached garage spaces: 3
Features
- Stories: 1
- Patio & porch: Covered, Deck, Open, Patio
- Exterior features: Deck, Hot Tub/Spa, IrrigationSprinklers, Patio
- Pool features: Heated, In Ground
- Has spa: Yes
- Fencing: Chain Link,Vinyl
Lot
- Size: 0.74 Acres
- Dimensions: 66 x 288
- Features: Irregular Lot
Details
- Parcel number: 63233010500
- Zoning: RES
Construction
Type & style
- Home type: SingleFamily
- Architectural style: Contemporary,Ranch
- Property subtype: Single Family Residence
Materials
- Wood Siding
- Foundation: Poured
- Roof: Asphalt,Shingle
Condition
- Year built: 2017
Utilities & green energy
- Sewer: Public Sewer
- Water: Public
Community & HOA
Community
- Security: Security System, Smoke Detector(s)
HOA
- Has HOA: Yes
- HOA name: Timber View
- Second HOA name: N/A
- Second HOA phone: 515-111-1111
Location
- Region: Norwalk
Financial & listing details
- Price per square foot: $386/sqft
- Tax assessed value: $663,900
- Annual tax amount: $12,478
- Date on market: 8/7/2026
- Cumulative days on market: 67 days
- Listing terms: Cash,Conventional
- Road surface type: Concrete
Estimated market value
$775,800
$737,000 - $815,000
$4,094/mo
Price history
| Date | Event | Price |
|---|---|---|
| 9/17/2026 | Price change | $795,000-3%$386/sqft |
Source:  DMMLS #746719 Report a problem DMMLS #746719 Report a problem | ||
| 8/7/2026 | Listed for sale | $819,900+2.5%$398/sqft |
Source: DMMLS #746719 Report a problem | ||
| 5/9/2024 | Listing removed | $799,900$388/sqft |
Source:  Iowa Realty #694510 Report a problem Iowa Realty #694510 Report a problem | ||
| 5/6/2024 | Listed for sale | $799,900+30%$388/sqft |
Source: DMMLS #694510 Report a problem | ||
| 12/15/2017 | Sold | $615,500$298/sqft |
Source: Public Record Report a problem | ||
Public tax history
| Year | Property taxes | Tax assessment |
|---|---|---|
| 2025 | $12,478 +0.1% | $663,900 +0.3% |
| 2024 | $12,464 +18.1% | $662,200 |
| 2023 | $10,554 +0.3% | $662,200 +40.3% |
| 2022 | $10,522 +5.1% | $471,900 |
| 2021 | $10,012 +1.6% | $471,900 +11.5% |
| 2020 | $9,857 +7.2% | $423,300 |
| 2019 | $9,192 | $423,300 |
Find assessor info on the county website
Monthly payment
Est. payment
Payment breakdown
Explore the cost of this home by adjusting the details. Changes won't be saved.Climate risks
Neighborhood: 50211
Nearby schools
Schools provided by the listing agent
- District: Norwalk
Source: DMMLS. This data may not be complete. We recommend contacting the local school district to confirm school assignments for this home.
Similar homes
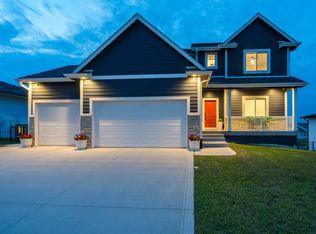
- $685,0006 bd5 ba2.4k sqft2609 Blooming Heights Dr, Norwalk, IA 50211For Sale
 MLS ID #745691, Kyle Clarkson, LPT Realty, LLC. DMMLS
 - $639,9004 bd4 ba1.6k sqft2009 Autumn Blaze Dr, Norwalk, IA 50211For Sale
 MLS ID #746307, Adam Bentz, Agency Iowa. DMMLS
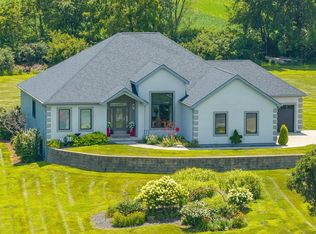
 - $609,9004 bd3 ba2.6k sqft8248 Buchanan Trl, Norwalk, IA 50211Active
 MLS ID #6341890, Michelle Hanson, RE/MAX Concepts. NoCoast MLS as distributed by MLS GRID
 - $513,9004 bd3 ba1.7k sqft808 Willow Valley Dr, Norwalk, IA 50211For Sale
 MLS ID #741566, Shannon Higdon, Century 21 Signature. DMMLS
